


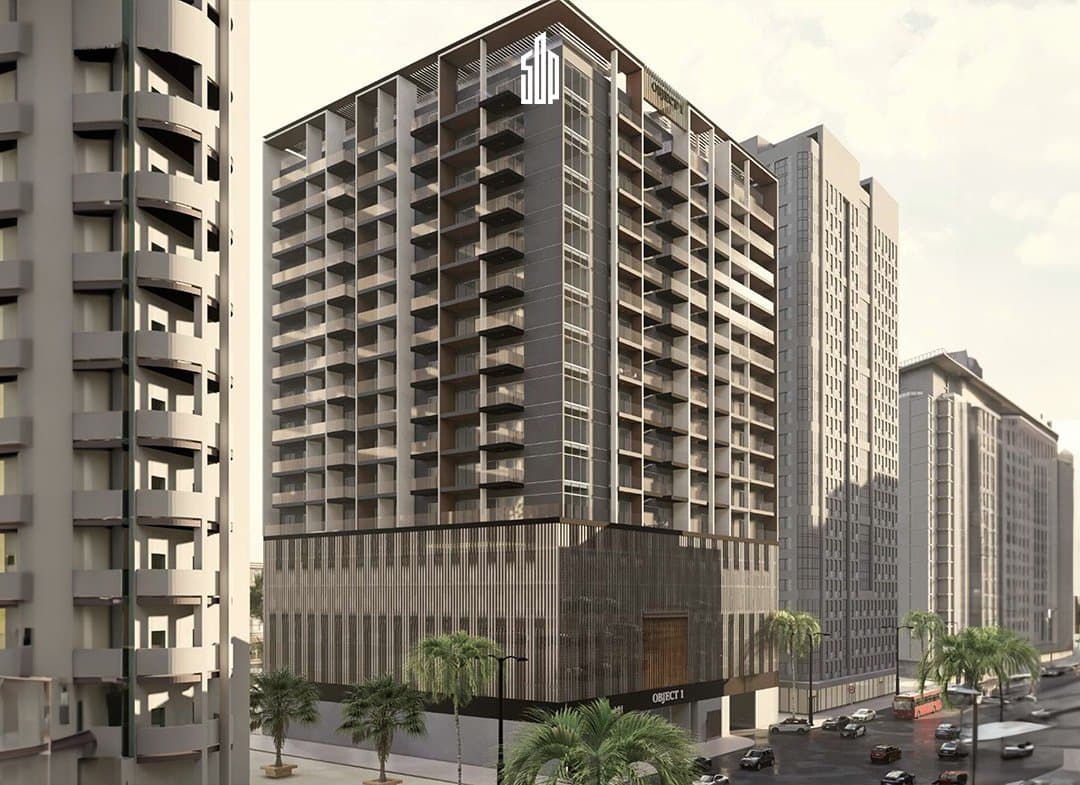
 على المخطط
Ready building · Mirfa Ibc Developers
Ashton Park, Al Barsha South Fourth
Highlights
Ashton Park at a glance
About Ashton Park
Ashton Park is a residential building in Al Barsha South Fourth, Dubai, developed by Mirfa Ibc Developers. It holds about 99 units: studios, 1-bedroom apartments, 2-bedroom apartments.
The building was completed in 2026. 21 units changed hands in the last 12 months, registered with the Dubai Land Department. Recent sales went through at a median of AED 1,427 per sq ft.
Ashton Park is one of 488 buildings in Al Barsha South Fourth: 286 are complete and 150 are still being built.
In a nutshell
- A residential ready building
- Located in Al Barsha South Fourth, Dubai
- Developed by Mirfa Ibc Developers
- Completed in Q1 2026
- Unit types: Studio, 1 Bed, 2 Beds
- Sizes from 380 to 1,600 sq ft
- Features: Barbeque Area
- Jumeirah Golf Estates metro station 6.9 km away
- الحالة
- جاهز
- المطور
- Mirfa Ibc Developers
- الموقع
- Al Barsha South Fourth, Dubai
- مكتمل
- Q1 2026
- أنواع الوحدات
- Studio, 1 Bed, 2 Beds
- Prices from
- AED 433.0K
- متوسط السعر لكل sq ft
- AED 1,427
- Median gross yield
- 8.6%
- Nearest metro
- Jumeirah Village Circle, 1.9 km
Building details
Inside Ashton Park
Facilities in Ashton Park
Ashton Park lists one facility for its residents.
- Barbeque Area
Properties in Ashton Park
Studios in Ashton Park
There are about 63 of these in Ashton Park, from 380 to 700 sq ft. They have recently sold for a median of AED 615.0K, or AED 1,490 per sq ft.
1-bedroom apartments in Ashton Park
There are about 28 of these in Ashton Park, from 690 to 1,220 sq ft. They have recently sold for a median of AED 1.0M, or AED 1,080 per sq ft.
2-bedroom apartments in Ashton Park
There are about 8 of these in Ashton Park, from 1,070 to 1,600 sq ft. They have recently sold for a median of AED 1.6M, or AED 1,200 per sq ft.
| نوع الوحدة | الوحدات | المساحة | السعر الوسيط | Median rent |
|---|---|---|---|---|
| استوديو | 63 | 380 sqft35.3 sqmt – 700 sqft65 sqmt | AED 615K | AED 59.5K |
| 1 Bed | 28 | 690 sqft64.1 sqmt – 1,220 sqft113.3 sqmt | AED 1M | AED 100K |
| 2 Beds | 8 | 1,070 sqft99.4 sqmt – 1,600 sqft148.6 sqmt | AED 1.6M | – |
Sale trends in Ashton Park
سعر البيع الوسيط
AED 649.6K
Median per sq ft
AED 1,427
Median gross yield
8.6%
Price ranges from the most recent registered sales, by unit type:
- Studios: AED 432.9K to AED 720.0K (381 to 698 sq ft), across 13 sales
- 1-bedroom apartments: AED 800.0K to AED 1.2M (724 to 1,058 sq ft), across 6 sales
- 2-bedroom apartments: one sale at AED 1.6M (1,321 sq ft)
Rental trends in Ashton Park
Studio homes in Ashton Park were let for AED 54.0K to AED 65.0K a year across 2 recent contracts, with a median of AED 59.5K.
Yearly rents from recent registered contracts, by unit type:
- Studios: AED 54.0K to AED 65.0K a year (412 to 477 sq ft), across 2 contracts
- 1-bedroom apartments: AED 100.0K a year (1,058 sq ft)
Recent transactions in Ashton Park
| الموقعالحالة والوحدة | السعرPer sqftPer sqmt | المواصفاتالمساحة وغرف النوم | التاريختم البيع بواسطة |
|---|---|---|---|
| Ashton Park, قرية جميرا الدائرية (JVC)جاهزشقة | AED 640,000AED 1,576 /sqftAED 16,964 /sqmt | 406 sqft37.7 sqmtاستوديو | المالك |
| Ashton Park, قرية جميرا الدائرية (JVC)جاهزشقة | AED 1,070,000AED 1,011 /sqftAED 10,882 /sqmt | 1,058 sqft98.3 sqmt1 Bed | المالك |
| Ashton Park, قرية جميرا الدائرية (JVC)جاهزشقة | AED 1,000,000AED 1,381 /sqftAED 14,865 /sqmt | 724 sqft67.3 sqmt1 Bed | المالك |
| Ashton Park, قرية جميرا الدائرية (JVC)جاهزشقة | AED 615,000AED 1,496 /sqftAED 16,103 /sqmt | 411 sqft38.2 sqmtاستوديو | المالك |
| Ashton Park, قرية جميرا الدائرية (JVC)جاهزشقة | AED 615,000AED 1,486 /sqftAED 15,995 /sqmt | 414 sqft38.5 sqmtاستوديو | المالك |
| Ashton Park, قرية جميرا الدائرية (JVC)جاهزشقة | AED 1,203,528AED 1,247 /sqftAED 13,423 /sqmt | 965 sqft89.7 sqmt1 Bed | المالك |
| Ashton Park, قرية جميرا الدائرية (JVC)جاهزشقة | AED 1,580,000AED 1,196 /sqftAED 12,874 /sqmt | 1,321 sqft122.7 sqmt2 Beds | المالك |
| Ashton Park, قرية جميرا الدائرية (JVC)جاهزشقة | AED 1,000,000AED 1,083 /sqftAED 11,657 /sqmt | 923 sqft85.7 sqmt1 Bed | المالك |
| Ashton Park, قرية جميرا الدائرية (JVC)جاهزشقة | AED 650,000AED 1,275 /sqftAED 13,724 /sqmt | 510 sqft47.4 sqmtاستوديو | المالك |
| Ashton Park, قرية جميرا الدائرية (JVC)جاهزشقة | AED 610,000AED 1,473 /sqftAED 15,855 /sqmt | 414 sqft38.5 sqmtاستوديو | المالك |
| Ashton Park, قرية جميرا الدائرية (JVC)جاهزشقة | AED 615,000AED 1,486 /sqftAED 15,995 /sqmt | 414 sqft38.5 sqmtاستوديو | المالك |
| Ashton Park, قرية جميرا الدائرية (JVC)جاهزشقة | AED 649,254AED 1,704 /sqftAED 18,342 /sqmt | 381 sqft35.4 sqmtاستوديو | المطور |
| Ashton Park, قرية جميرا الدائرية (JVC)جاهزشقة | AED 537,900AED 771 /sqftAED 8,299 /sqmt | 698 sqft64.8 sqmtاستوديو | المطور |
| Ashton Park, قرية جميرا الدائرية (JVC)جاهزشقة | AED 507,900AED 986 /sqftAED 10,613 /sqmt | 515 sqft47.8 sqmtاستوديو | المطور |
| Ashton Park, قرية جميرا الدائرية (JVC)جاهزشقة | AED 1,100,000AED 1,519 /sqftAED 16,350 /sqmt | 724 sqft67.3 sqmt1 Bed | المطور |
| Ashton Park, قرية جميرا الدائرية (JVC)على المخططشقة | AED 641,750AED 1,561 /sqftAED 16,802 /sqmt | 411 sqft38.2 sqmtاستوديو | المطور |
| Ashton Park, قرية جميرا الدائرية (JVC)على المخططشقة | AED 800,000AED 946 /sqftAED 10,183 /sqmt | 846 sqft78.6 sqmt1 Bed | المطور |
| Ashton Park, قرية جميرا الدائرية (JVC)على المخططشقة | AED 705,000AED 1,628 /sqftAED 17,524 /sqmt | 433 sqft40.2 sqmtاستوديو | المالك |
| Ashton Park, قرية جميرا الدائرية (JVC)على المخططشقة | AED 720,000AED 1,773 /sqftAED 19,084 /sqmt | 406 sqft37.7 sqmtاستوديو | المالك |
| Ashton Park, قرية جميرا الدائرية (JVC)على المخططشقة | AED 432,900AED 1,046 /sqftAED 11,259 /sqmt | 414 sqft38.5 sqmtاستوديو | المطور |
Ashton Park
قرية جميرا الدائرية (JVC)
AED 640K
AED 1,576 /sqftAED 16,964 /sqmt
جاهزشقة406 sqft37.7 sqmtاستوديوالمالك2 Oct 2026Ashton Park
قرية جميرا الدائرية (JVC)
AED 1.1M
AED 1,011 /sqftAED 10,882 /sqmt
جاهزشقة1,058 sqft98.3 sqmt1 Bedالمالك25 Sept 2026Ashton Park
قرية جميرا الدائرية (JVC)
AED 1M
AED 1,381 /sqftAED 14,865 /sqmt
جاهزشقة724 sqft67.3 sqmt1 Bedالمالك3 Sept 2026Ashton Park
قرية جميرا الدائرية (JVC)
AED 615K
AED 1,496 /sqftAED 16,103 /sqmt
جاهزشقة411 sqft38.2 sqmtاستوديوالمالك24 Aug 2026Ashton Park
قرية جميرا الدائرية (JVC)
AED 615K
AED 1,486 /sqftAED 15,995 /sqmt
جاهزشقة414 sqft38.5 sqmtاستوديوالمالك27 Jul 2026Ashton Park
قرية جميرا الدائرية (JVC)
AED 1.2M
AED 1,247 /sqftAED 13,423 /sqmt
جاهزشقة965 sqft89.7 sqmt1 Bedالمالك11 Jun 2026Ashton Park
قرية جميرا الدائرية (JVC)
AED 1.6M
AED 1,196 /sqftAED 12,874 /sqmt
جاهزشقة1,321 sqft122.7 sqmt2 Bedsالمالك10 Jun 2026Ashton Park
قرية جميرا الدائرية (JVC)
AED 1M
AED 1,083 /sqftAED 11,657 /sqmt
جاهزشقة923 sqft85.7 sqmt1 Bedالمالك9 Jun 2026Ashton Park
قرية جميرا الدائرية (JVC)
AED 650K
AED 1,275 /sqftAED 13,724 /sqmt
جاهزشقة510 sqft47.4 sqmtاستوديوالمالك3 Jun 2026Ashton Park
قرية جميرا الدائرية (JVC)
AED 610K
AED 1,473 /sqftAED 15,855 /sqmt
جاهزشقة414 sqft38.5 sqmtاستوديوالمالك1 Jun 2026Ashton Park
قرية جميرا الدائرية (JVC)
AED 615K
AED 1,486 /sqftAED 15,995 /sqmt
جاهزشقة414 sqft38.5 sqmtاستوديوالمالك21 May 2026Ashton Park
قرية جميرا الدائرية (JVC)
AED 649.3K
AED 1,704 /sqftAED 18,342 /sqmt
جاهزشقة381 sqft35.4 sqmtاستوديوالمطور14 Apr 2026Ashton Park
قرية جميرا الدائرية (JVC)
AED 537.9K
AED 771 /sqftAED 8,299 /sqmt
جاهزشقة698 sqft64.8 sqmtاستوديوالمطور13 Apr 2026Ashton Park
قرية جميرا الدائرية (JVC)
AED 507.9K
AED 986 /sqftAED 10,613 /sqmt
جاهزشقة515 sqft47.8 sqmtاستوديوالمطور13 Apr 2026Ashton Park
قرية جميرا الدائرية (JVC)
AED 1.1M
AED 1,519 /sqftAED 16,350 /sqmt
جاهزشقة724 sqft67.3 sqmt1 Bedالمطور4 Apr 2026Ashton Park
قرية جميرا الدائرية (JVC)
AED 641.7K
AED 1,561 /sqftAED 16,802 /sqmt
على المخططشقة411 sqft38.2 sqmtاستوديوالمطور17 Feb 2026Ashton Park
قرية جميرا الدائرية (JVC)
AED 800K
AED 946 /sqftAED 10,183 /sqmt
على المخططشقة846 sqft78.6 sqmt1 Bedالمطور5 Feb 2026Ashton Park
قرية جميرا الدائرية (JVC)
AED 705K
AED 1,628 /sqftAED 17,524 /sqmt
على المخططشقة433 sqft40.2 sqmtاستوديوالمالك12 Dec 2025Ashton Park
قرية جميرا الدائرية (JVC)
AED 720K
AED 1,773 /sqftAED 19,084 /sqmt
على المخططشقة406 sqft37.7 sqmtاستوديوالمالك26 Nov 2025Ashton Park
قرية جميرا الدائرية (JVC)
AED 432.9K
AED 1,046 /sqftAED 11,259 /sqmt
على المخططشقة414 sqft38.5 sqmtاستوديوالمطور25 Nov 2025
| الموقعالعقد والوحدة | الإيجار السنويAED سنوياً | المواصفاتالمساحة وغرف النوم | تاريخ العقدالبداية – النهاية |
|---|---|---|---|
| Ashton Park, قرية جميرا الدائرية (JVC)شقةعقد جديد | AED 65,000 | 477 sqft44.3 sqmtاستوديو | إلى |
| Ashton Park, قرية جميرا الدائرية (JVC)شقةعقد جديد | AED 54,000 | 412 sqft38.3 sqmtاستوديو | إلى |
| Ashton Park, قرية جميرا الدائرية (JVC)شقةعقد جديد | AED 100,000 | 1,058 sqft98.3 sqmt1 Bed | إلى |
Ashton Park
قرية جميرا الدائرية (JVC)
AED 65K/yr
شقةعقد جديد477 sqft44.3 sqmtاستوديوإلىAshton Park
قرية جميرا الدائرية (JVC)
AED 54K/yr
شقةعقد جديد412 sqft38.3 sqmtاستوديوإلىAshton Park
قرية جميرا الدائرية (JVC)
AED 100K/yr
شقةعقد جديد1,058 sqft98.3 sqmt1 Bedإلى
Ashton Park payment plan
How the developer's price is paid, in the order each instalment falls due.
- 1.Down Payment11%
- 2.During Construction30%
- 3.On Handover2%
- 4.After Handover57%
Ashton Park floor plans

استوديو, Type 1

استوديو, Type 10

استوديو, Type 11

استوديو, Type 12

استوديو, Type 13

استوديو, Type 14

استوديو, Type 15

استوديو, Type 16

استوديو, Type 17

استوديو, Type 18

استوديو, Type 19

استوديو, Type 2

استوديو, Type 20

استوديو, Type 21

استوديو, Type 22

استوديو, Type 23

استوديو, Type 24

استوديو, Type 25

استوديو, Type 26

استوديو, Type 27

استوديو, Type 28

استوديو, Type 29

استوديو, Type 3

استوديو, Type 30

استوديو, Type 31

استوديو, Type 32

استوديو, Type 33

استوديو, Type 34

استوديو, Type 35

استوديو, Type 36

استوديو, Type 37

استوديو, Type 38

استوديو, Type 39

استوديو, Type 4

استوديو, Type 40

استوديو, Type 41

استوديو, Type 42

استوديو, Type 43

استوديو, Type 44

استوديو, Type 45

استوديو, Type 46

استوديو, Type 47

استوديو, Type 48

استوديو, Type 49

استوديو, Type 5

استوديو, Type 50

استوديو, Type 51

استوديو, Type 52

استوديو, Type 53

استوديو, Type 54

استوديو, Type 55

استوديو, Type 56

استوديو, Type 57

استوديو, Type 58

استوديو, Type 59

استوديو, Type 6

استوديو, Type 60

استوديو, Type 61

استوديو, Type 62

استوديو, Type 7

استوديو, Type 8

استوديو, Type 9

1 bedroom, Type 1

1 bedroom, Type 10

1 bedroom, Type 11

1 bedroom, Type 12

1 bedroom, Type 13

1 bedroom, Type 14

1 bedroom, Type 15

1 bedroom, Type 16

1 bedroom, Type 17

1 bedroom, Type 18

1 bedroom, Type 19

1 bedroom, Type 2

1 bedroom, Type 20

1 bedroom, Type 21

1 bedroom, Type 22

1 bedroom, Type 23

1 bedroom, Type 24

1 bedroom, Type 25

1 bedroom, Type 26

1 bedroom, Type 27

1 bedroom, Type 3

1 bedroom, Type 4

1 bedroom, Type 5

1 bedroom, Type 6

1 bedroom, Type 7

1 bedroom, Type 8

1 bedroom, Type 9

2 bedrooms, Type 1

2 bedrooms, Type 10

2 bedrooms, Type 2

2 bedrooms, Type 3

2 bedrooms, Type 4

2 bedrooms, Type 5

2 bedrooms, Type 6

2 bedrooms, Type 7

2 bedrooms, Type 8

2 bedrooms, Type 9
Nearby amenities
Around Ashton Park
Transportation near Ashton Park
The nearest Dubai Metro station from Ashton Park is Jumeirah Golf Estates (red line, 6.9 km, about 16 min drive), then Dubai Internet City (red line, 7.2 km, about 16 min drive). Stations planned on new lines nearby include Jumeirah Village Circle (golden line, 1.9 km, about 6 min drive) and Dubai Miracle Garden (golden line, 2.9 km, about 8 min drive). Most residents will drive or take a taxi to the metro.
- قرية جميرا الدائريةGolden line · 1.9 km · about 6 min drive
- Dubai Miracle GardenGolden line · 2.9 km · about 8 min drive
- Hadaeq Mohammed Bin RashidGolden line · 3.6 km · about 9 min drive
- Dubai Production CityGolden line · 4.7 km · about 11 min drive
- Jumeirah Golf Estates InterchangeGolden line · 6.9 km · about 16 min drive
- عقارات جميرا للجولفRed line · 6.9 km · about 16 min drive
Shopping and groceries near Ashton Park
The closest is Arena Mall, 0.8 km from Ashton Park (about 10 min walk).
- Arena MallShopping Mall · 0.8 km · about 10 min walk
- Uptown Motor CityShopping Mall · 2.8 km · about 8 min drive
- Jumeirah Park Pavilion (Community Center)Shopping Mall · 6.1 km · about 14 min drive
- Lulu Hypermarket / Al Barsha (Behind Mall of Emirates)Supermarket · 7.3 km · about 17 min drive
- Spinneys / Green Community (Located in Emirates Road)Supermarket · 7.7 km · about 17 min drive
Restaurants and hotels near Ashton Park
The closest is Medlock Villas, 3.3 km from Ashton Park (about 9 min drive).
- Medlock VillasHotel · 3.3 km · about 9 min drive
- Ramada Chelsea Al Barsha HotelHotel · 6.2 km · about 14 min drive
- Gulf Oasis Hotel ApartmentsHotel · 6.4 km · about 15 min drive
- Grand Belle Vue Hotel Apartment DubaiHotel · 6.4 km · about 15 min drive
- Comfort Inn Hotel ApartmentsHotel · 6.7 km · about 15 min drive
Hospitals and clinics near Ashton Park
The closest is Saudi German Hospital, 6.1 km from Ashton Park (about 14 min drive).
- Saudi German HospitalHospital · 6.1 km · about 14 min drive
- Armada Medical CentreHospital · 7.9 km · about 18 min drive
- Mediclinic - Al SufouhHospital · 8 km · about 18 min drive
Schools near Ashton Park
The nearest is Nord Anglia International School L.L.C, 1.2 km away. Ratings are the KHDA's latest inspection grades.
- Nord Anglia International School L.L.CUK - UK/IB · KHDA: Outstanding · 1.2 km
- Australian International School - Dubai L.L.CAustralian · KHDA: Good · 1.5 km
- Renaissance School L.L.CAmerican · KHDA: Acceptable · 1.5 km
- Victory Heights Primary School L.L.CUK · KHDA: Outstanding · 2 km
- Dwight School L.L.CInternational Baccalaureate · KHDA: Good · 2.2 km
- Dhruv Global schoolIndian · KHDA: Not inspected yet · 2.2 km
Other buildings in Al Barsha South Fourth
Al Barsha South Fourth has 488 buildings. A few others to compare Ashton Park with:
- على المخطط
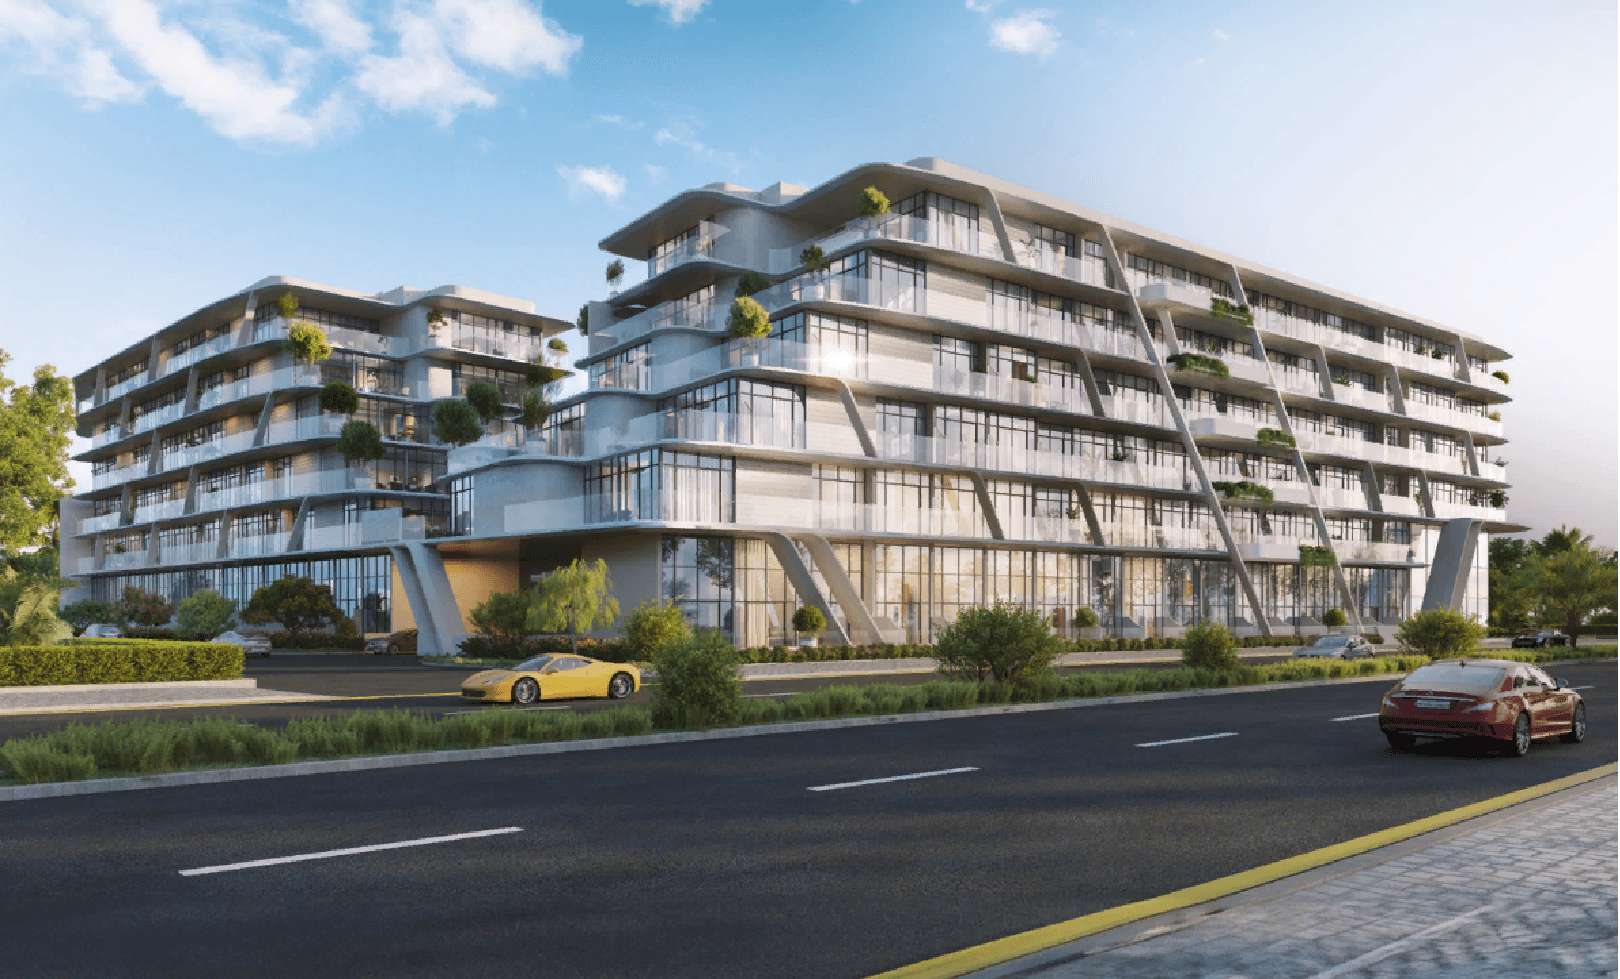 على المخطط
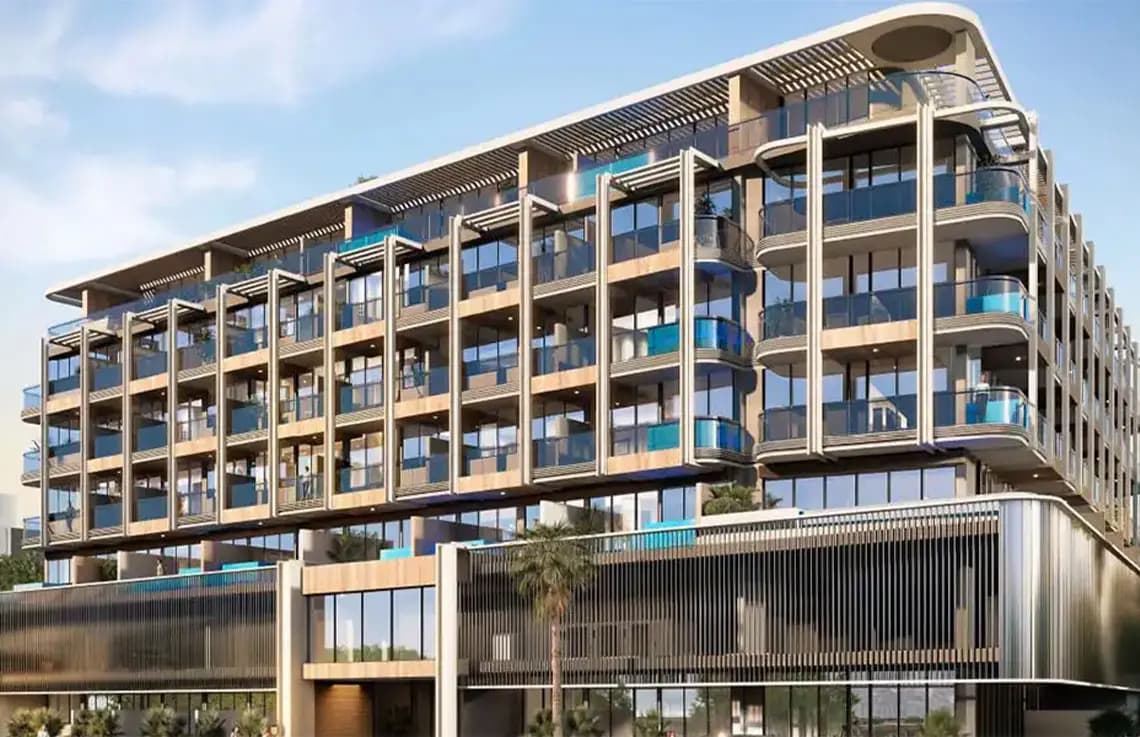 على المخطط
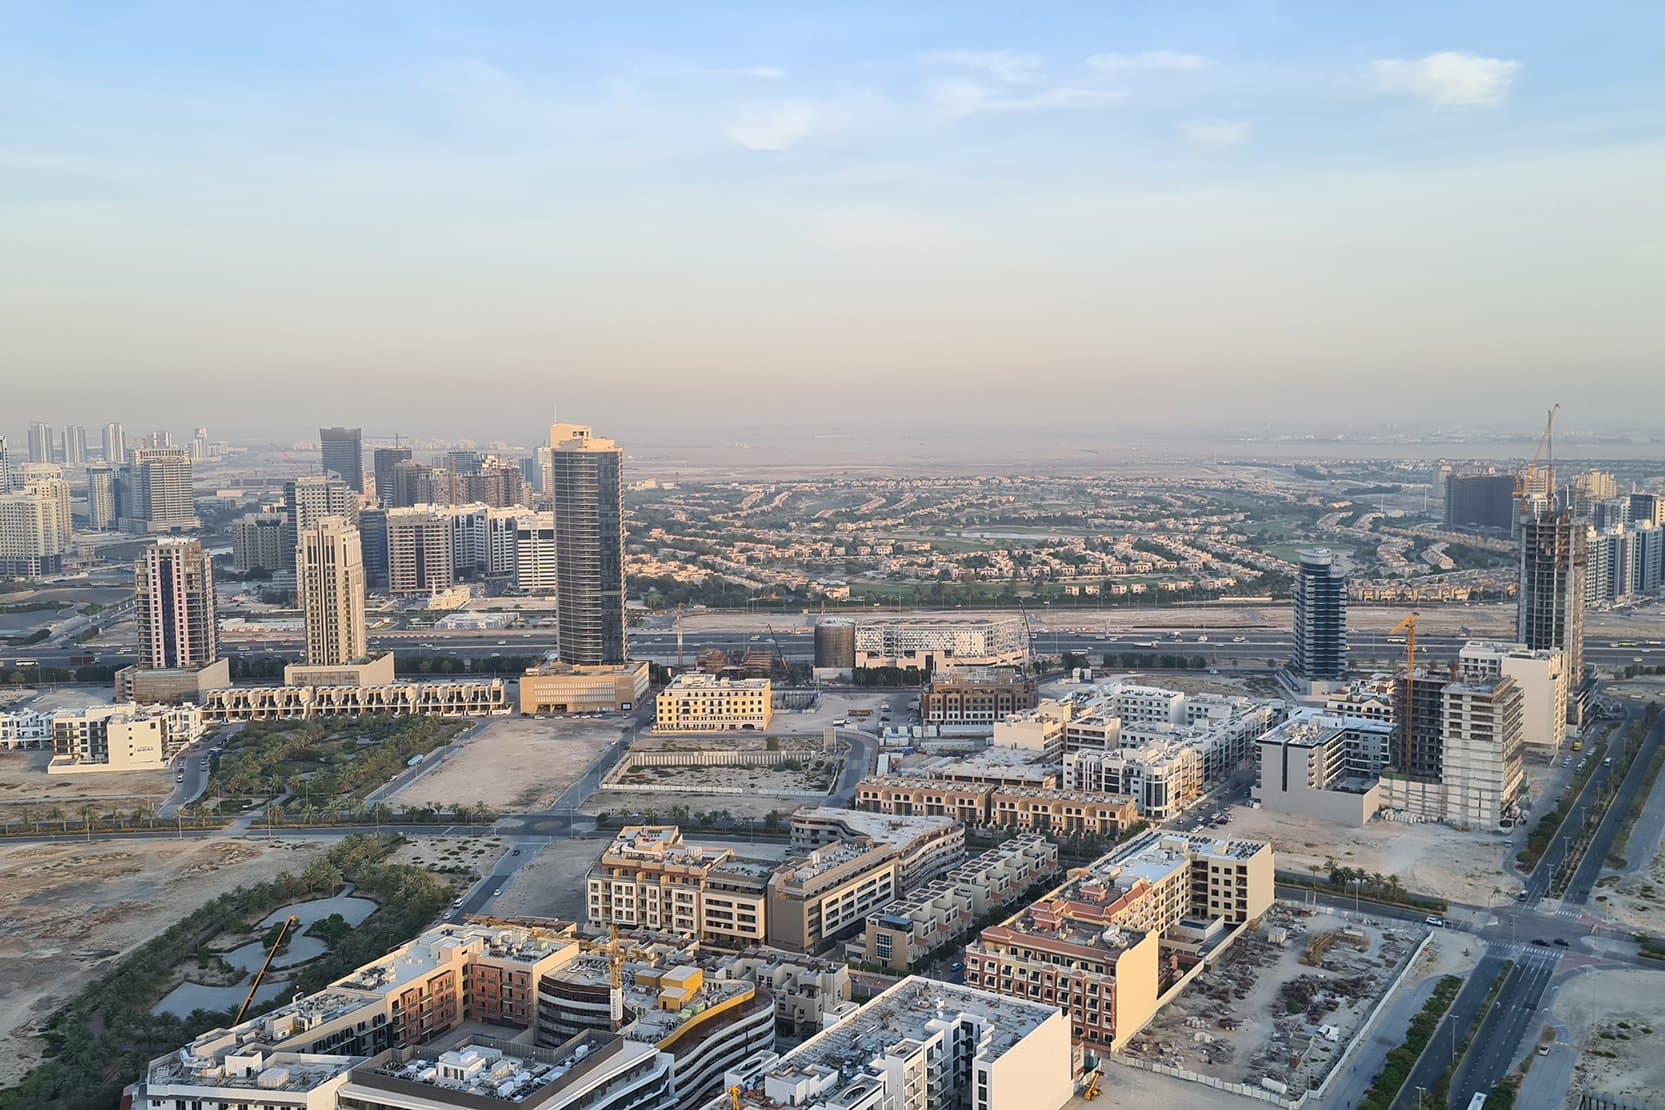 على المخطط
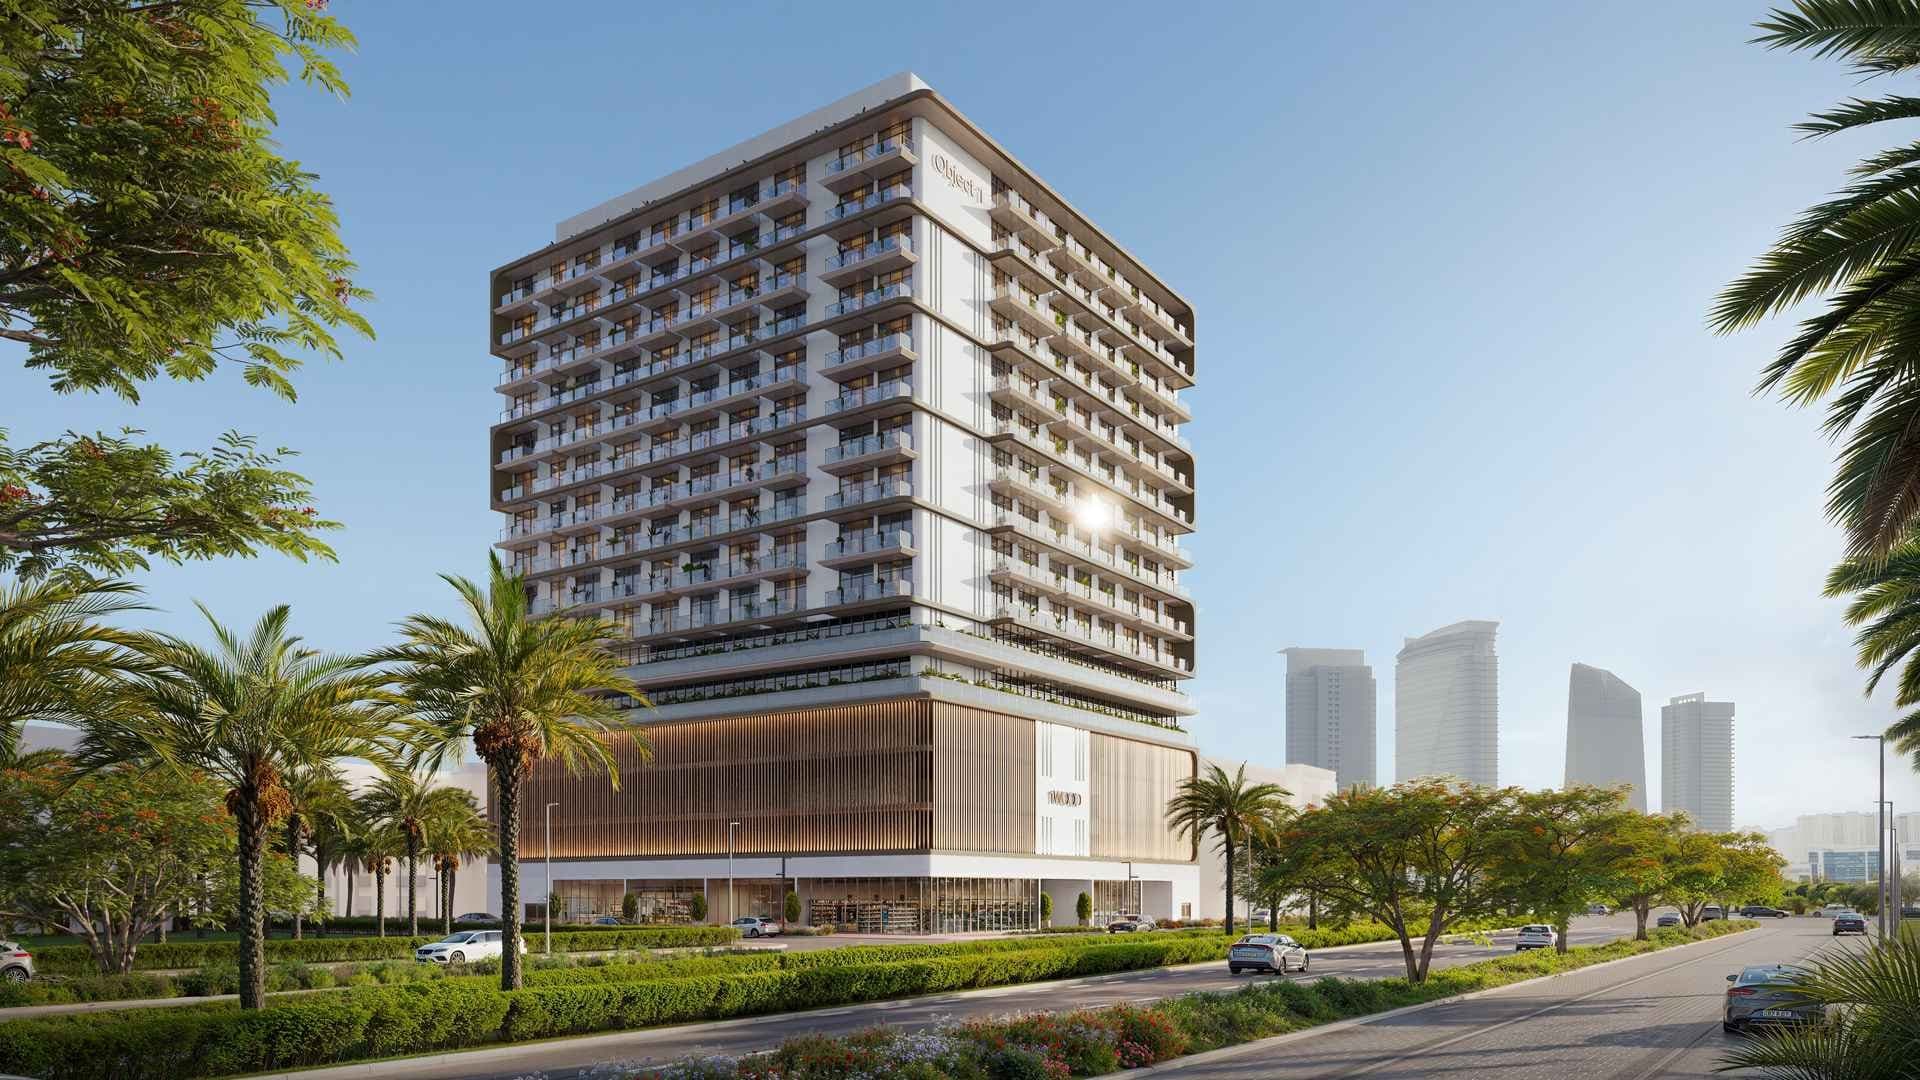 على المخطط
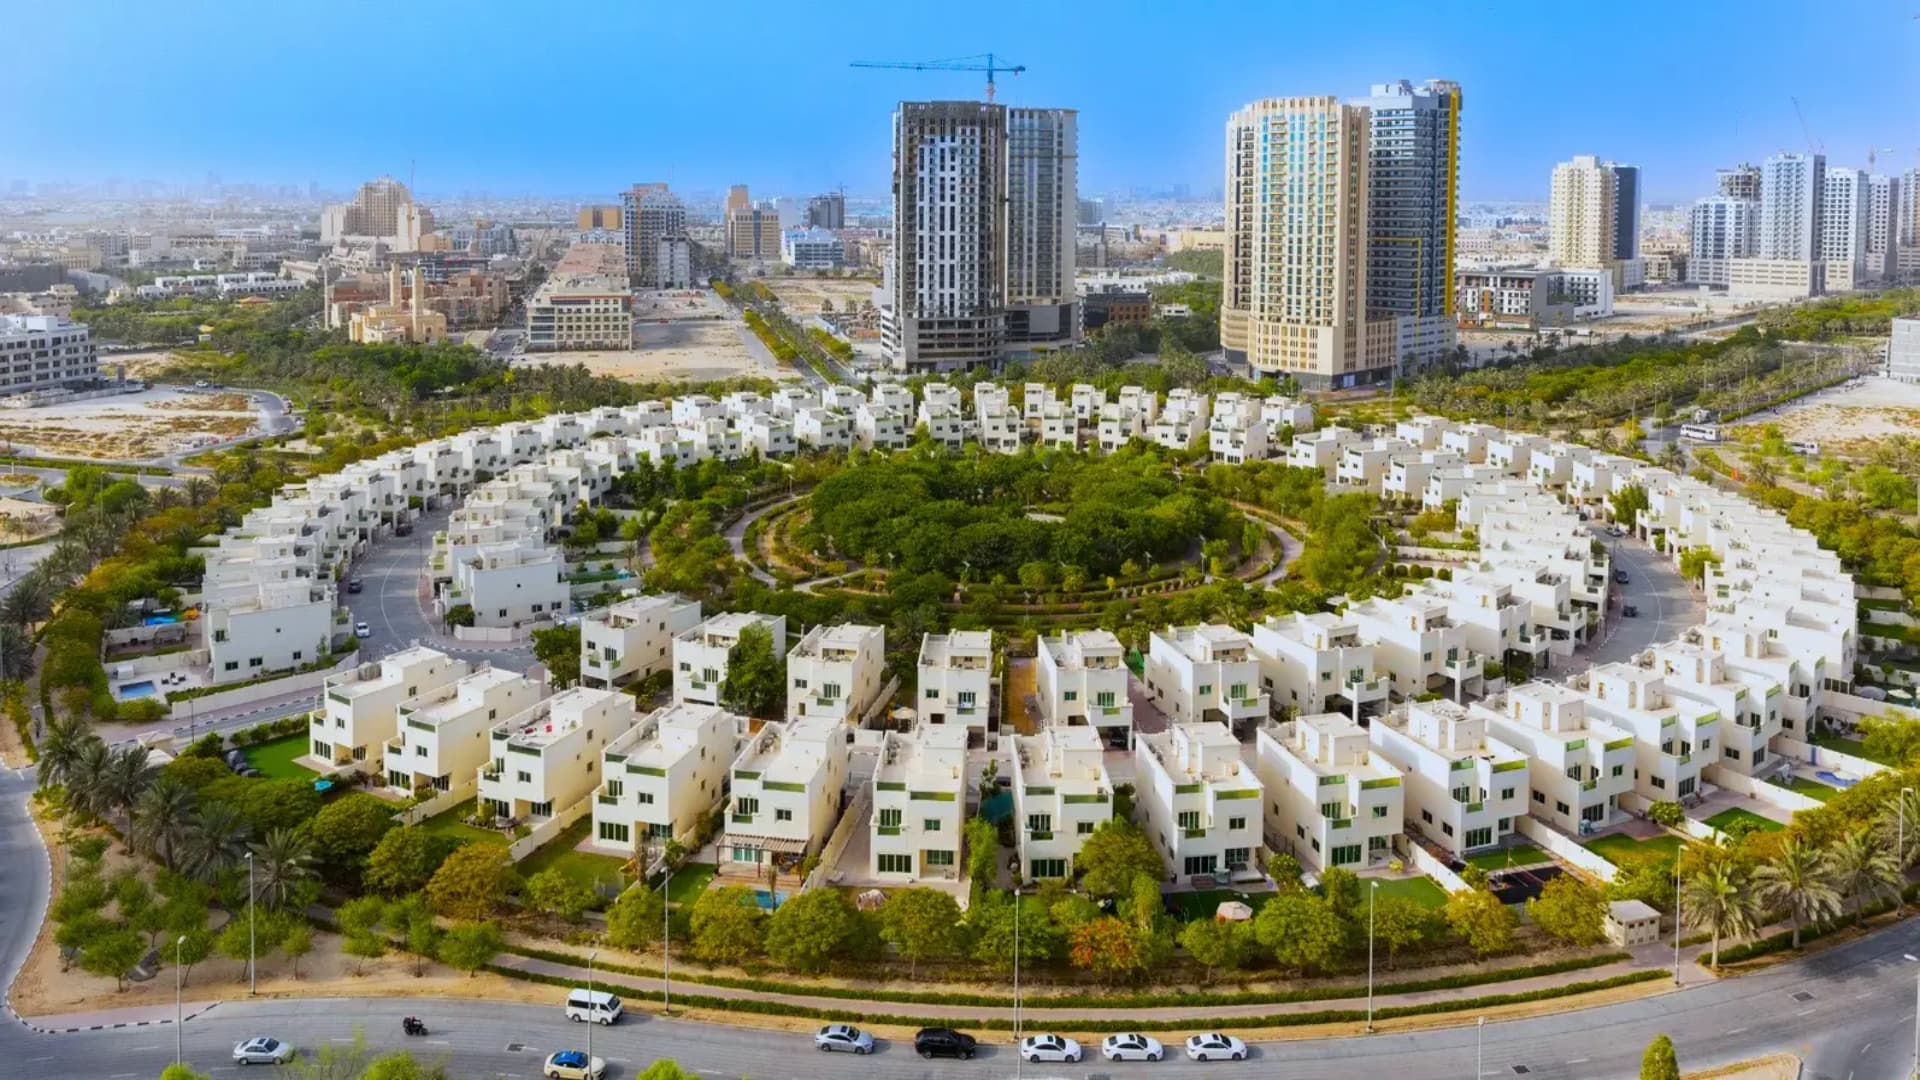 على المخطط
Things to consider about Ashton Park
In its favour
- An active resale market: 21 sales in the last year make it easier to price and to sell.
- A median gross yield of 8.6% on recent sales.
- Ready to move into or let, with no construction risk.
- Several schools within 3 km.
Worth checking
- The nearest running metro station is 6.9 km away, so a car helps.
الأسئلة الشائعة
Ashton Park: questions answered
Buying, selling or renting in Ashton Park?
A broker who works Al Barsha South Fourth will tell you what is available and what comparable homes went for.