


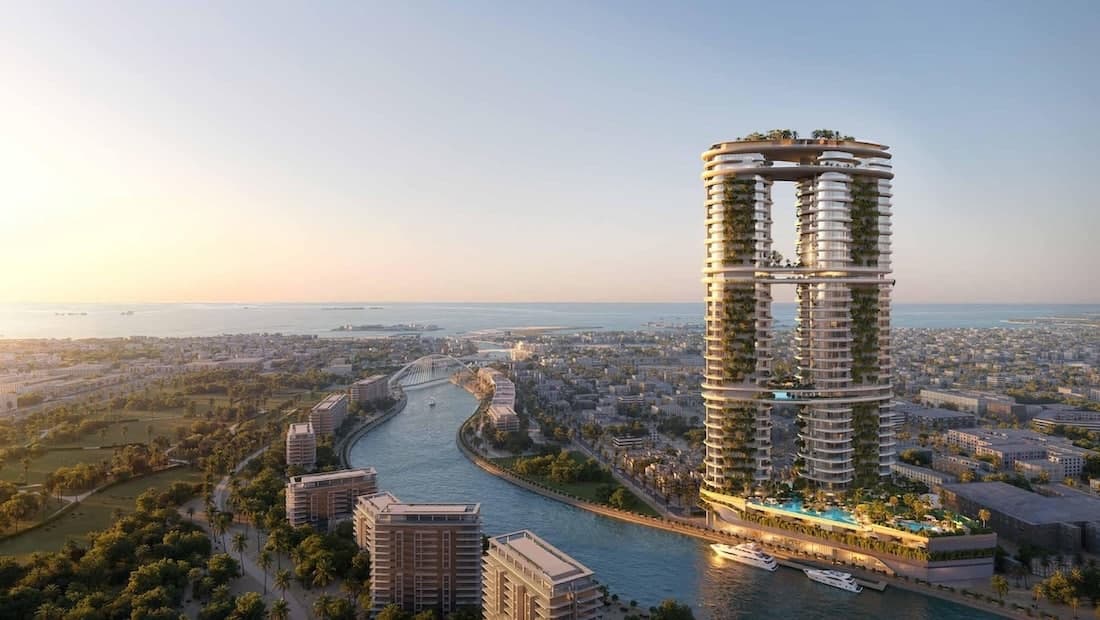
 Недвижимость на стадии строительства
Off-plan building · H&H
Eden House The Park Building A, Al Wasl
Highlights
Eden House The Park Building A at a glance
About Eden House The Park Building A
Eden House The Park Building A is a residential building in Al Wasl, Dubai, developed by H&H. It holds about 105 units: 1-bedroom apartments, 2-bedroom apartments, 3-bedroom apartments, 4-bedroom apartments. Depending on the unit, windows look out over Community.
It is under construction, 64% complete, with handover planned for 2027. 10 units changed hands in the last 12 months, registered with the Dubai Land Department. Recent sales went through at a median of AED 4,019 per sq ft.
Eden House The Park Building A is one of 91 buildings in Al Wasl: 45 are complete and 35 are still being built.
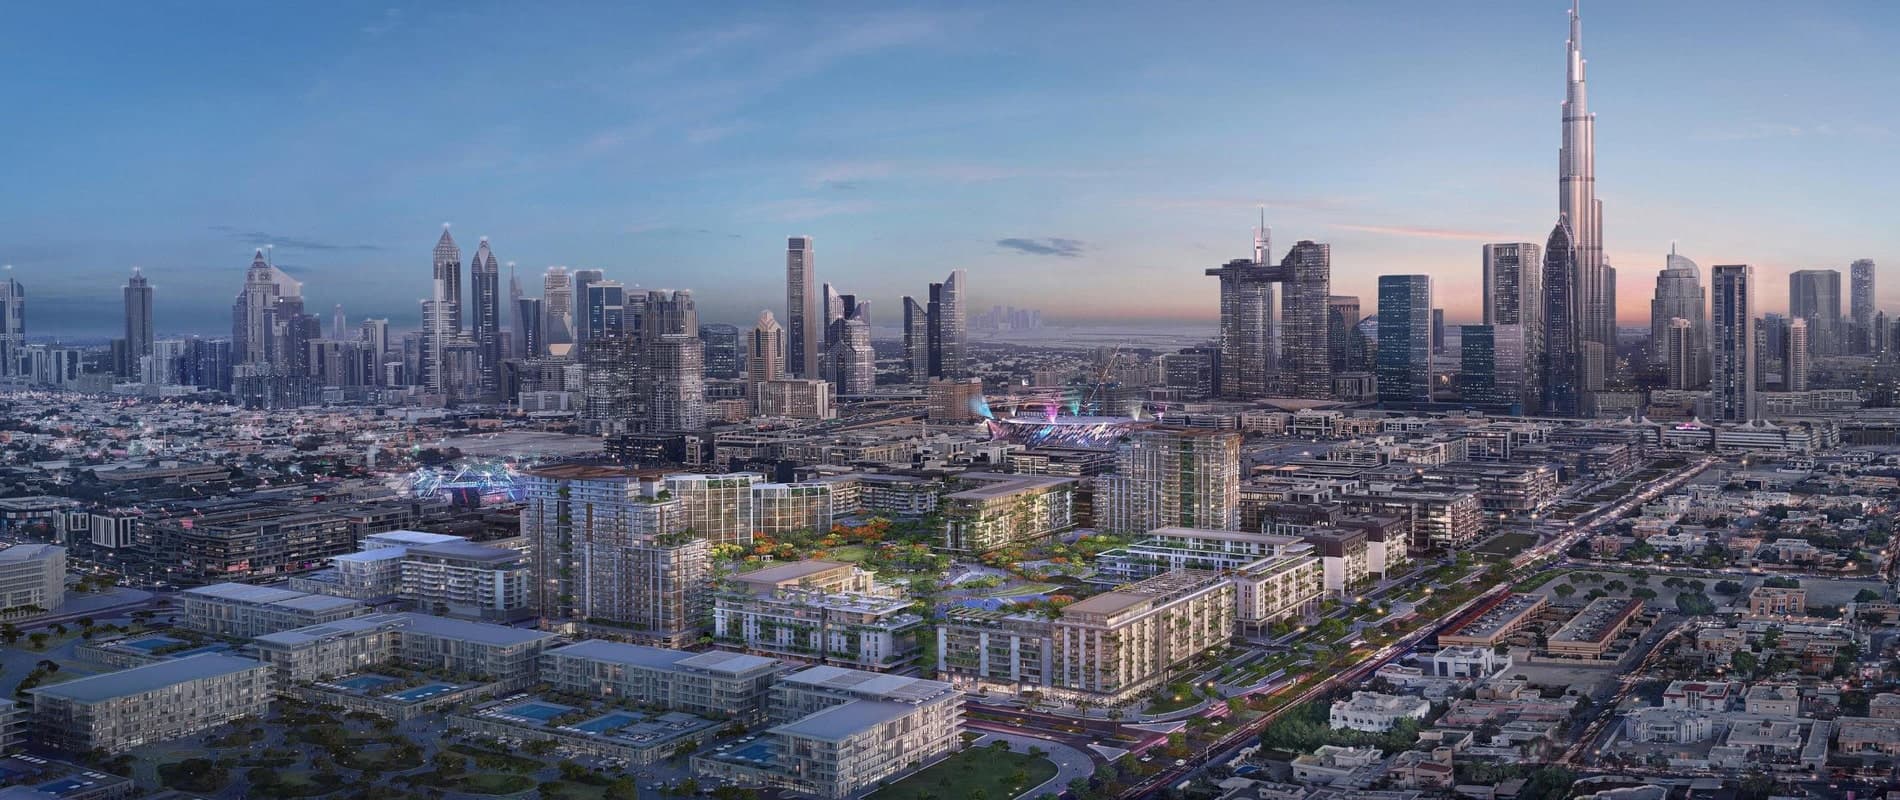
Eden House The Park by H&H Development offers a sophisticated urban retreat in the heart of Al Wasl, Dubai. Thoughtfully crafted for modern city dwellers, this boutique development blends contemporary design with serene park views, delivering a lifestyle rooted in elegance and ease.
Each residence is meticulously designed with expansive layouts, natural light, and refined finishes, creating a harmonious balance between comfort and style. With exclusive amenities such as a rooftop pool, wellness facilities, private gardens, and concierge services, residents enjoy an elevated living experience.
Located minutes from Jumeirah, Downtown Dubai, and top lifestyle destinations, Eden House The Park is where refined living meets central convenience—ideal for those seeking both tranquility and vibrant city access.
In a nutshell
- A residential off-plan building
- Located in Al Wasl, Dubai
- Developed by H&H
- Completed in Q1 2027
- Unit types: 1 Bed, 2 Beds, 3 Beds, 4 Beds
- Sizes from 840 to 7,850 sq ft
- Views: Community View
- Features: Children's Play Area, Security
- Business Bay metro station 1.2 km away
- Статус
- Недвижимость на стадии строительства
- Девелопер
- H&H
- Местоположение
- Al Wasl, Dubai
- Сдача объекта
- Q1 2027
- Construction
- 64%
- Типы объектов
- 1 Bed, 2 Beds, 3 Beds, 4 Beds
- Prices from
- AED 3.2M
- Медианная цена за sq ft
- AED 4,019
- Nearest metro
- Business Bay Interchange, 1.2 km
Building details
Inside Eden House The Park Building A
Facilities in Eden House The Park Building A
Eden House The Park Building A lists 2 features and facilities for its residents.
- Children's Play Area
- Security
Properties in Eden House The Park Building A
1-bedroom apartments in Eden House The Park Building A
There are about 18 of these in Eden House The Park Building A, from 840 to 920 sq ft. They have recently sold for a median of AED 3.7M, or AED 4,040 per sq ft.
2-bedroom apartments in Eden House The Park Building A
There are about 36 of these in Eden House The Park Building A, from 1,370 to 1,840 sq ft. They have recently sold for a median of AED 6.4M, or AED 4,610 per sq ft.
3-bedroom apartments in Eden House The Park Building A
There are about 47 of these in Eden House The Park Building A, from 2,340 to 4,130 sq ft. They have recently sold for a median of AED 10.4M, or AED 4,100 per sq ft.
4-bedroom apartments in Eden House The Park Building A
There are about 4 of these in Eden House The Park Building A, from 4,050 to 7,850 sq ft. They have recently sold for a median of AED 17.3M, or AED 3,230 per sq ft.
| Тип объекта | Объекты | Площадь | Медианная цена | Median rent |
|---|---|---|---|---|
| 1 Bed | 18 | 840 sqft78 sqmt – 920 sqft85.5 sqmt | AED 3.7M | – |
| 2 Beds | 36 | 1,370 sqft127.3 sqmt – 1,840 sqft170.9 sqmt | AED 6.4M | – |
| 3 Beds | 47 | 2,340 sqft217.4 sqmt – 4,130 sqft383.7 sqmt | AED 10.4M | – |
| 4 Beds | 4 | 4,050 sqft376.3 sqmt – 7,850 sqft729.3 sqmt | AED 17.3M | – |
Sale trends in Eden House The Park Building A
Медианная цена продажи
AED 6.8M
Median per sq ft
AED 4,019
Price ranges from the most recent registered sales, by unit type:
- 2-bedroom apartments: AED 4.8M to AED 7.2M (1,373 to 1,843 sq ft), across 7 sales
- 3-bedroom apartments: AED 9.1M to AED 18.8M (2,343 to 4,135 sq ft), across 7 sales
- 1-bedroom apartments: AED 3.5M to AED 4.0M (923 to 925 sq ft), across 4 sales
- 4-bedroom apartments: AED 17.3M to AED 24.5M (4,047 to 5,338 sq ft), across 2 sales
Recent transactions in Eden House The Park Building A
| МестоположениеСтатус и объект | ЦенаPer sqftPer sqmt | ХарактеристикиПлощадь и количество спален | ДатаПродано через |
|---|---|---|---|
| Eden House The Park Building A, Al WaslНедвижимость на стадии строительстваКвартира | AED 17,252,438AED 3,232 /sqftAED 34,789 /sqmt | 5,338 sqft495.9 sqmt4 Beds | Девелопер |
| Eden House The Park Building A, Al WaslНедвижимость на стадии строительстваКвартира | AED 12,520,648AED 3,701 /sqftAED 39,837 /sqmt | 3,383 sqft314.3 sqmt3 Beds | Девелопер |
| Eden House The Park Building A, Al WaslНедвижимость на стадии строительстваКвартира | AED 9,380,575AED 4,004 /sqftAED 43,099 /sqmt | 2,343 sqft217.7 sqmt3 Beds | Девелопер |
| Eden House The Park Building A, Al WaslНедвижимость на стадии строительстваКвартира | AED 18,822,290AED 4,559 /sqftAED 49,073 /sqmt | 4,135 sqft384.2 sqmt3 Beds | Девелопер |
| Eden House The Park Building A, Al WaslНедвижимость на стадии строительстваКвартира | AED 3,455,462AED 3,744 /sqftAED 40,300 /sqmt | 923 sqft85.7 sqmt1 Bed | Девелопер |
| Eden House The Park Building A, Al WaslНедвижимость на стадии строительстваКвартира | AED 9,617,483AED 4,098 /sqftAED 44,111 /sqmt | 2,349 sqft218.2 sqmt3 Beds | Владелец |
| Eden House The Park Building A, Al WaslНедвижимость на стадии строительстваКвартира | AED 3,997,496AED 4,331 /sqftAED 46,618 /sqmt | 923 sqft85.7 sqmt1 Bed | Девелопер |
| Eden House The Park Building A, Al WaslНедвижимость на стадии строительстваКвартира | AED 10,399,916AED 4,439 /sqftAED 47,781 /sqmt | 2,343 sqft217.7 sqmt3 Beds | Девелопер |
| Eden House The Park Building A, Al WaslНедвижимость на стадии строительстваКвартира | AED 6,395,884AED 4,611 /sqftAED 49,632 /sqmt | 1,390 sqft129.1 sqmt2 Beds | Девелопер |
| Eden House The Park Building A, Al WaslНедвижимость на стадии строительстваКвартира | AED 6,200,443AED 3,364 /sqftAED 36,210 /sqmt | 1,843 sqft171.2 sqmt2 Beds | Девелопер |
| Eden House The Park Building A, Al WaslНедвижимость на стадии строительстваКвартира | AED 4,793,741AED 3,481 /sqftAED 37,469 /sqmt | 1,377 sqft127.9 sqmt2 Beds | Девелопер |
| Eden House The Park Building A, Al WaslНедвижимость на стадии строительстваКвартира | AED 7,183,027AED 4,296 /sqftAED 46,242 /sqmt | 1,672 sqft155.3 sqmt2 Beds | Девелопер |
| Eden House The Park Building A, Al WaslНедвижимость на стадии строительстваКвартира | AED 5,800,918AED 4,176 /sqftAED 44,950 /sqmt | 1,390 sqft129.1 sqmt2 Beds | Девелопер |
| Eden House The Park Building A, Al WaslНедвижимость на стадии строительстваКвартира | AED 9,892,603AED 4,222 /sqftAED 45,445 /sqmt | 2,343 sqft217.7 sqmt3 Beds | Девелопер |
| Eden House The Park Building A, Al WaslНедвижимость на стадии строительстваКвартира | AED 4,892,581AED 3,563 /sqftAED 38,352 /sqmt | 1,373 sqft127.6 sqmt2 Beds | Девелопер |
| Eden House The Park Building A, Al WaslНедвижимость на стадии строительстваКвартира | AED 3,658,725AED 3,964 /sqftAED 42,668 /sqmt | 923 sqft85.7 sqmt1 Bed | Девелопер |
| Eden House The Park Building A, Al WaslНедвижимость на стадии строительстваКвартира | AED 5,287,942AED 3,860 /sqftAED 41,549 /sqmt | 1,373 sqft127.6 sqmt2 Beds | Девелопер |
| Eden House The Park Building A, Al WaslНедвижимость на стадии строительстваКвартира | AED 9,111,300AED 3,882 /sqftAED 41,786 /sqmt | 2,350 sqft218.3 sqmt3 Beds | Девелопер |
| Eden House The Park Building A, Al WaslНедвижимость на стадии строительстваКвартира | AED 3,726,479AED 4,033 /sqftAED 43,411 /sqmt | 925 sqft85.9 sqmt1 Bed | Девелопер |
| Eden House The Park Building A, Al WaslНедвижимость на стадии строительстваКвартира | AED 24,453,503AED 6,042 /sqftAED 65,036 /sqmt | 4,047 sqft376 sqmt4 Beds | Девелопер |
Eden House The Park Building A
Al Wasl
AED 17.3M
AED 3,232 /sqftAED 34,789 /sqmt
Недвижимость на стадии строительстваКвартира5,338 sqft495.9 sqmt4 BedsДевелопер9 Sept 2026Eden House The Park Building A
Al Wasl
AED 12.5M
AED 3,701 /sqftAED 39,837 /sqmt
Недвижимость на стадии строительстваКвартира3,383 sqft314.3 sqmt3 BedsДевелопер23 Jun 2026Eden House The Park Building A
Al Wasl
AED 9.4M
AED 4,004 /sqftAED 43,099 /sqmt
Недвижимость на стадии строительстваКвартира2,343 sqft217.7 sqmt3 BedsДевелопер8 Jun 2026Eden House The Park Building A
Al Wasl
AED 18.8M
AED 4,559 /sqftAED 49,073 /sqmt
Недвижимость на стадии строительстваКвартира4,135 sqft384.2 sqmt3 BedsДевелопер27 Mar 2026Eden House The Park Building A
Al Wasl
AED 3.5M
AED 3,744 /sqftAED 40,300 /sqmt
Недвижимость на стадии строительстваКвартира923 sqft85.7 sqmt1 BedДевелопер23 Feb 2026Eden House The Park Building A
Al Wasl
AED 9.6M
AED 4,098 /sqftAED 44,111 /sqmt
Недвижимость на стадии строительстваКвартира2,349 sqft218.2 sqmt3 BedsВладелец5 Feb 2026Eden House The Park Building A
Al Wasl
AED 4M
AED 4,331 /sqftAED 46,618 /sqmt
Недвижимость на стадии строительстваКвартира923 sqft85.7 sqmt1 BedДевелопер29 Dec 2025Eden House The Park Building A
Al Wasl
AED 10.4M
AED 4,439 /sqftAED 47,781 /sqmt
Недвижимость на стадии строительстваКвартира2,343 sqft217.7 sqmt3 BedsДевелопер29 Dec 2025Eden House The Park Building A
Al Wasl
AED 6.4M
AED 4,611 /sqftAED 49,632 /sqmt
Недвижимость на стадии строительстваКвартира1,390 sqft129.1 sqmt2 BedsДевелопер29 Dec 2025Eden House The Park Building A
Al Wasl
AED 6.2M
AED 3,364 /sqftAED 36,210 /sqmt
Недвижимость на стадии строительстваКвартира1,843 sqft171.2 sqmt2 BedsДевелопер6 Nov 2025Eden House The Park Building A
Al Wasl
AED 4.8M
AED 3,481 /sqftAED 37,469 /sqmt
Недвижимость на стадии строительстваКвартира1,377 sqft127.9 sqmt2 BedsДевелопер3 Oct 2025Eden House The Park Building A
Al Wasl
AED 7.2M
AED 4,296 /sqftAED 46,242 /sqmt
Недвижимость на стадии строительстваКвартира1,672 sqft155.3 sqmt2 BedsДевелопер11 Sept 2025Eden House The Park Building A
Al Wasl
AED 5.8M
AED 4,176 /sqftAED 44,950 /sqmt
Недвижимость на стадии строительстваКвартира1,390 sqft129.1 sqmt2 BedsДевелопер27 Aug 2025Eden House The Park Building A
Al Wasl
AED 9.9M
AED 4,222 /sqftAED 45,445 /sqmt
Недвижимость на стадии строительстваКвартира2,343 sqft217.7 sqmt3 BedsДевелопер27 Aug 2025Eden House The Park Building A
Al Wasl
AED 4.9M
AED 3,563 /sqftAED 38,352 /sqmt
Недвижимость на стадии строительстваКвартира1,373 sqft127.6 sqmt2 BedsДевелопер18 Aug 2025Eden House The Park Building A
Al Wasl
AED 3.7M
AED 3,964 /sqftAED 42,668 /sqmt
Недвижимость на стадии строительстваКвартира923 sqft85.7 sqmt1 BedДевелопер11 Aug 2025Eden House The Park Building A
Al Wasl
AED 5.3M
AED 3,860 /sqftAED 41,549 /sqmt
Недвижимость на стадии строительстваКвартира1,373 sqft127.6 sqmt2 BedsДевелопер11 Aug 2025Eden House The Park Building A
Al Wasl
AED 9.1M
AED 3,882 /sqftAED 41,786 /sqmt
Недвижимость на стадии строительстваКвартира2,350 sqft218.3 sqmt3 BedsДевелопер7 Jul 2025Eden House The Park Building A
Al Wasl
AED 3.7M
AED 4,033 /sqftAED 43,411 /sqmt
Недвижимость на стадии строительстваКвартира925 sqft85.9 sqmt1 BedДевелопер23 Jun 2025Eden House The Park Building A
Al Wasl
AED 24.5M
AED 6,042 /sqftAED 65,036 /sqmt
Недвижимость на стадии строительстваКвартира4,047 sqft376 sqmt4 BedsДевелопер19 Jun 2025
Every sale in Eden House The Park Building AEvery rent contract in Eden House The Park Building A
Eden House The Park Building A payment plan
How the developer's price is paid, in the order each instalment falls due.
- 1.Down Payment10%
- 2.During Construction10%
- 3.During Construction10%
- 4.During Construction10%
- 5.On Handover60%
Eden House The Park Building A floor plans

Студия, Type 1
463 sqft43 sqmt

1 bedroom, Type 01 Community View
904 sqft84 sqmt

1 bedroom, Type 10 Community View
829 sqft77 sqmt

1 bedroom, Type 101 Community View
904 sqft84 sqmt

1 bedroom, Type 110 Community View
829 sqft77 sqmt

1 bedroom, Type 201 Community View
904 sqft84 sqmt

1 bedroom, Type 801 Community View
904 sqft84 sqmt

1 bedroom, Type 810 Community View
829 sqft77 sqmt

1 bedroom, Type 901 Community View
904 sqft84 sqmt

1 bedroom, Type 910 Community View
829 sqft77 sqmt

2 bedrooms, Type 04 Skyline View
1,389 sqft129 sqmt

2 bedrooms, Type 06 Full Canal view
1,679 sqft156 sqmt

2 bedrooms, Type 07 Full Canal View
1,389 sqft129 sqmt

2 bedrooms, Type 101 Community View
1,948 sqft181 sqmt

2 bedrooms, Type 102 Community View
1,916 sqft178 sqmt

2 bedrooms, Type 103 Community View
1,948 sqft181 sqmt

2 bedrooms, Type 104 Skyline View
1,389 sqft129 sqmt

2 bedrooms, Type 105 Skyline View
1,507 sqft140 sqmt

2 bedrooms, Type 106 Full Canal View
1,679 sqft156 sqmt

2 bedrooms, Type 107 Full Canal View
1,389 sqft129 sqmt

2 bedrooms, Type 11 Community View
1,830 sqft170 sqmt

2 bedrooms, Type 111 Community View
1,830 sqft170 sqmt

2 bedrooms, Type 201 Community View
1,948 sqft181 sqmt

2 bedrooms, Type 202 Community View
1,916 sqft178 sqmt

2 bedrooms, Type 203 Community View
1,948 sqft181 sqmt

2 bedrooms, Type 204 Skyline View
1,389 sqft129 sqmt

2 bedrooms, Type 205 Skyline View
1,507 sqft140 sqmt

2 bedrooms, Type 206 Full Canal View
1,679 sqft156 sqmt

2 bedrooms, Type 207 Full Canal View
1,389 sqft129 sqmt

2 bedrooms, Type 301 Community View
1,948 sqft181 sqmt

2 bedrooms, Type 302 Partial Canal View
1,916 sqft178 sqmt

2 bedrooms, Type 303 Community View
1,948 sqft181 sqmt

2 bedrooms, Type 305 Skyline View
1,507 sqft140 sqmt

2 bedrooms, Type 401 Community View
1,948 sqft181 sqmt

2 bedrooms, Type 402 Partial Canal View
1,916 sqft178 sqmt

2 bedrooms, Type 403 Community View
1,948 sqft181 sqmt

2 bedrooms, Type 405 Skyline View
1,507 sqft140 sqmt

2 bedrooms, Type 501 Community View
1,948 sqft181 sqmt

2 bedrooms, Type 502 Partial Canal View
1,916 sqft178 sqmt

2 bedrooms, Type 503 Community View
1,948 sqft181 sqmt

2 bedrooms, Type 505 Skyline View
1,507 sqft140 sqmt

2 bedrooms, Type 601 Community View
1,948 sqft181 sqmt

2 bedrooms, Type 602 Partial Canal View
1,916 sqft178 sqmt

2 bedrooms, Type 603 Community View
1,948 sqft181 sqmt

2 bedrooms, Type 605 Skyline View
1,507 sqft140 sqmt

2 bedrooms, Type 701 Community View
1,948 sqft181 sqmt

2 bedrooms, Type 702 Partial Canal View
1,916 sqft178 sqmt

2 bedrooms, Type 703 Community View
1,948 sqft181 sqmt

2 bedrooms, Type 705 Skyline View
1,507 sqft140 sqmt

2 bedrooms, Type 804 Skyline View
1,389 sqft129 sqmt

2 bedrooms, Type 806 Full Canal view
1,679 sqft156 sqmt

2 bedrooms, Type 807 Full Canal view
1,389 sqft129 sqmt

2 bedrooms, Type 811 Community View
1,830 sqft170 sqmt

2 bedrooms, Type 904 Skyline View
1,389 sqft129 sqmt

2 bedrooms, Type 906 Full Canal View
1,679 sqft156 sqmt

2 bedrooms, Type 907 Full Canal View
1,389 sqft129 sqmt

2 bedrooms, Type 911 Community View
1,830 sqft170 sqmt

3 bedrooms, Type 02 Community View
2,347 sqft218 sqmt

3 bedrooms, Type 03 Skyline View
2,347 sqft218 sqmt

3 bedrooms, Type 05 Full Canal View
2,551 sqft237 sqmt

3 bedrooms, Type 08 Full Canal View
2,347 sqft218 sqmt

3 bedrooms, Type 09 Community View
2,347 sqft218 sqmt

3 bedrooms, Type 102 Community View
2,347 sqft218 sqmt

3 bedrooms, Type 103 Skyline View
2,347 sqft218 sqmt

3 bedrooms, Type 104 Community View
2,400 sqft223 sqmt

3 bedrooms, Type 105 Full Canal View
2,551 sqft237 sqmt

3 bedrooms, Type 106 Skyline View
2,411 sqft224 sqmt

3 bedrooms, Type 108 Full Canal View
2,347 sqft218 sqmt

3 bedrooms, Type 109 Community View
2,347 sqft218 sqmt

3 bedrooms, Type 202 Community View
2,347 sqft218 sqmt

3 bedrooms, Type 203 Skyline View
2,347 sqft218 sqmt

3 bedrooms, Type 204 Skyline View
2,400 sqft223 sqmt

3 bedrooms, Type 205 Full Canal View
2,551 sqft237 sqmt

3 bedrooms, Type 206 Skyline View
2,411 sqft224 sqmt

3 bedrooms, Type 208 Full Canal View
2,347 sqft218 sqmt

3 bedrooms, Type 209 Community View
2,347 sqft218 sqmt

3 bedrooms, Type 304 Skyline View
2,400 sqft223 sqmt

3 bedrooms, Type 306 Skyline View
2,411 sqft224 sqmt

3 bedrooms, Type 404 Skyline View
2,400 sqft223 sqmt

3 bedrooms, Type 406 Skyline View
2,411 sqft224 sqmt

3 bedrooms, Type 504 Skyline View
2,400 sqft223 sqmt

3 bedrooms, Type 506 Skyline View
2,411 sqft224 sqmt

3 bedrooms, Type 604 Skyline View
2,400 sqft223 sqmt

3 bedrooms, Type 606 Skyline View
2,411 sqft224 sqmt

3 bedrooms, Type 704 Skyline View
2,400 sqft223 sqmt

3 bedrooms, Type 706 Skyline View
2,411 sqft224 sqmt

3 bedrooms, Type 801 Skyline View
4,984 sqft463 sqmt

3 bedrooms, Type 802 Community View
2,347 sqft218 sqmt

3 bedrooms, Type 802 Skyline View
5,027 sqft467 sqmt

3 bedrooms, Type 803 Community View
2,347 sqft218 sqmt

3 bedrooms, Type 805 Full Canal View
2,551 sqft237 sqmt

3 bedrooms, Type 808 Full Canal view
2,347 sqft218 sqmt

3 bedrooms, Type 809 Community View
2,347 sqft218 sqmt

3 bedrooms, Type 902 Community View
2,347 sqft218 sqmt

3 bedrooms, Type 903 Skyline View
2,347 sqft218 sqmt

3 bedrooms, Type 905 Full Canal View
2,551 sqft237 sqmt

3 bedrooms, Type 908 Full Canal view
2,347 sqft218 sqmt

3 bedrooms, Type 909 Community View
2,347 sqft218 sqmt
Nearby amenities
Around Eden House The Park Building A
Transportation near Eden House The Park Building A
The nearest Dubai Metro station from Eden House The Park Building A is Business Bay (red line, 1.2 km, about 14 min walk), then Burj Khalifa/Dubai Mall (red line, 2.6 km, about 7 min drive). Stations planned on new lines nearby include Business Bay Interchange (golden line, 1.2 km, about 14 min walk) and Burj Khalifa Road (golden line, 2.2 km, about 6 min drive).
- Business Bay InterchangeGolden line · 1.2 km · about 14 min walk
- Бизнес-БейRed line · 1.2 km · about 14 min walk
- Burj Khalifa RoadGolden line · 2.2 km · about 6 min drive
- Burj Khalifa/Dubai MallRed line · 2.6 km · about 7 min drive
- City WalkGolden line · 2.6 km · about 7 min drive
- District 1 near High Speed Rail lineGolden line · 3.6 km · about 9 min drive
Shopping and groceries near Eden House The Park Building A
The closest is Spinneys/ Ontario Tower, 1.4 km from Eden House The Park Building A (about 5 min drive).
- Spinneys/ Ontario TowerSupermarket · 1.4 km · about 5 min drive
- Spinneys / The Executive TowersSupermarket · 1.6 km · about 5 min drive
- Bay AvenueShopping Mall · 1.7 km · about 5 min drive
- Oasis CenterShopping Mall · 1.7 km · about 5 min drive
- Choitram, The Executive TowersSupermarket · 1.9 km · about 6 min drive
Restaurants and hotels near Eden House The Park Building A
The closest is JW Marriott Marquis Business Bay, 0.9 km from Eden House The Park Building A (about 11 min walk).
- JW Marriott Marquis Business BayHotel · 0.9 km · about 11 min walk
- Oberoi HotelHotel · 1.5 km · about 5 min drive
- Villa Rotana - DubaiHotel · 1.8 km · about 6 min drive
- Maward RestaurantRestaurant · 2.3 km · about 7 min drive
- Vida Hotels and ResortsHotel · 2.6 km · about 7 min drive
Hospitals and clinics near Eden House The Park Building A
The closest is Medcare Hospital, 0.8 km from Eden House The Park Building A (about 10 min walk).
- Medcare HospitalHospital · 0.8 km · about 10 min walk
- Emirates HospitalHospital · 1.6 km · about 5 min drive
- Al Amal HospitalHospital · 2 km · about 6 min drive
- Neuro Spinal hospitalHospital · 2.2 km · about 6 min drive
- Internationl Medical CenterHospital · 2.4 km · about 7 min drive
Parks and leisure near Eden House The Park Building A
The closest is Safa Park, 0.3 km from Eden House The Park Building A (about 4 min walk).
- Safa ParkPark · 0.3 km · about 4 min walk
- Dubai Bowling CentreSports Academy · 1.5 km · about 5 min drive
- Jumeirah Beach ParkPark · 1.8 km · about 6 min drive
- Al Quoz Pond ParkPark · 3.2 km · about 8 min drive
- Falcon Heritage and Sports CentreSports Academy · 5.7 km · about 13 min drive
Schools near Eden House The Park Building A
The nearest is Harrow International School L.L.C, 0.2 km away. Ratings are the KHDA's latest inspection grades.
- Harrow International School L.L.CUK* · KHDA: Not inspected yet · 0.2 km
- Dubai British School MiraUK · KHDA: Not inspected yet · 0.2 km
- Horizons English School L.L.CUK · KHDA: Outstanding · 0.3 km
- JSS Private School L.L.CIndian · KHDA: Very good · 0.6 km
- Japanese SchoolJapanese · KHDA: Good · 0.8 km
- Jumeirah English Speaking SchoolUK · KHDA: Outstanding · 1 km
Other buildings in Al Wasl
Al Wasl has 91 buildings. A few others to compare Eden House The Park Building A with:
- Недвижимость на стадии строительства
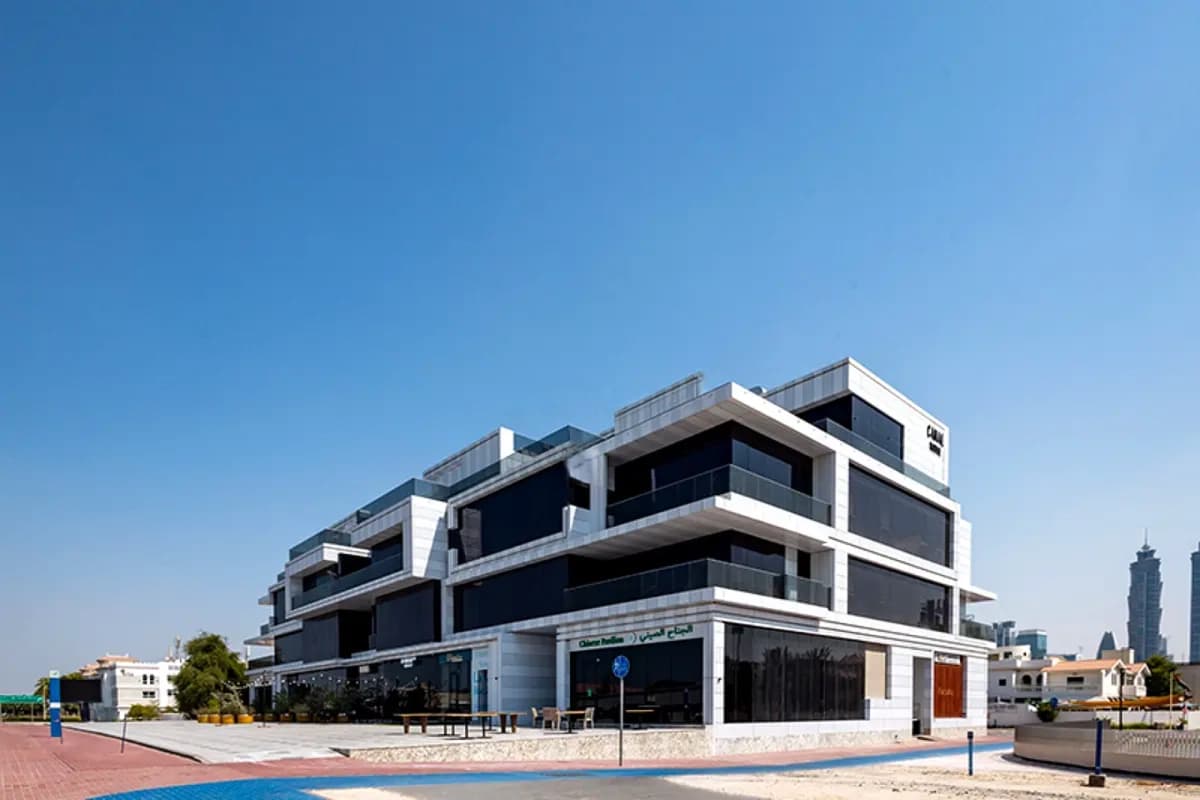
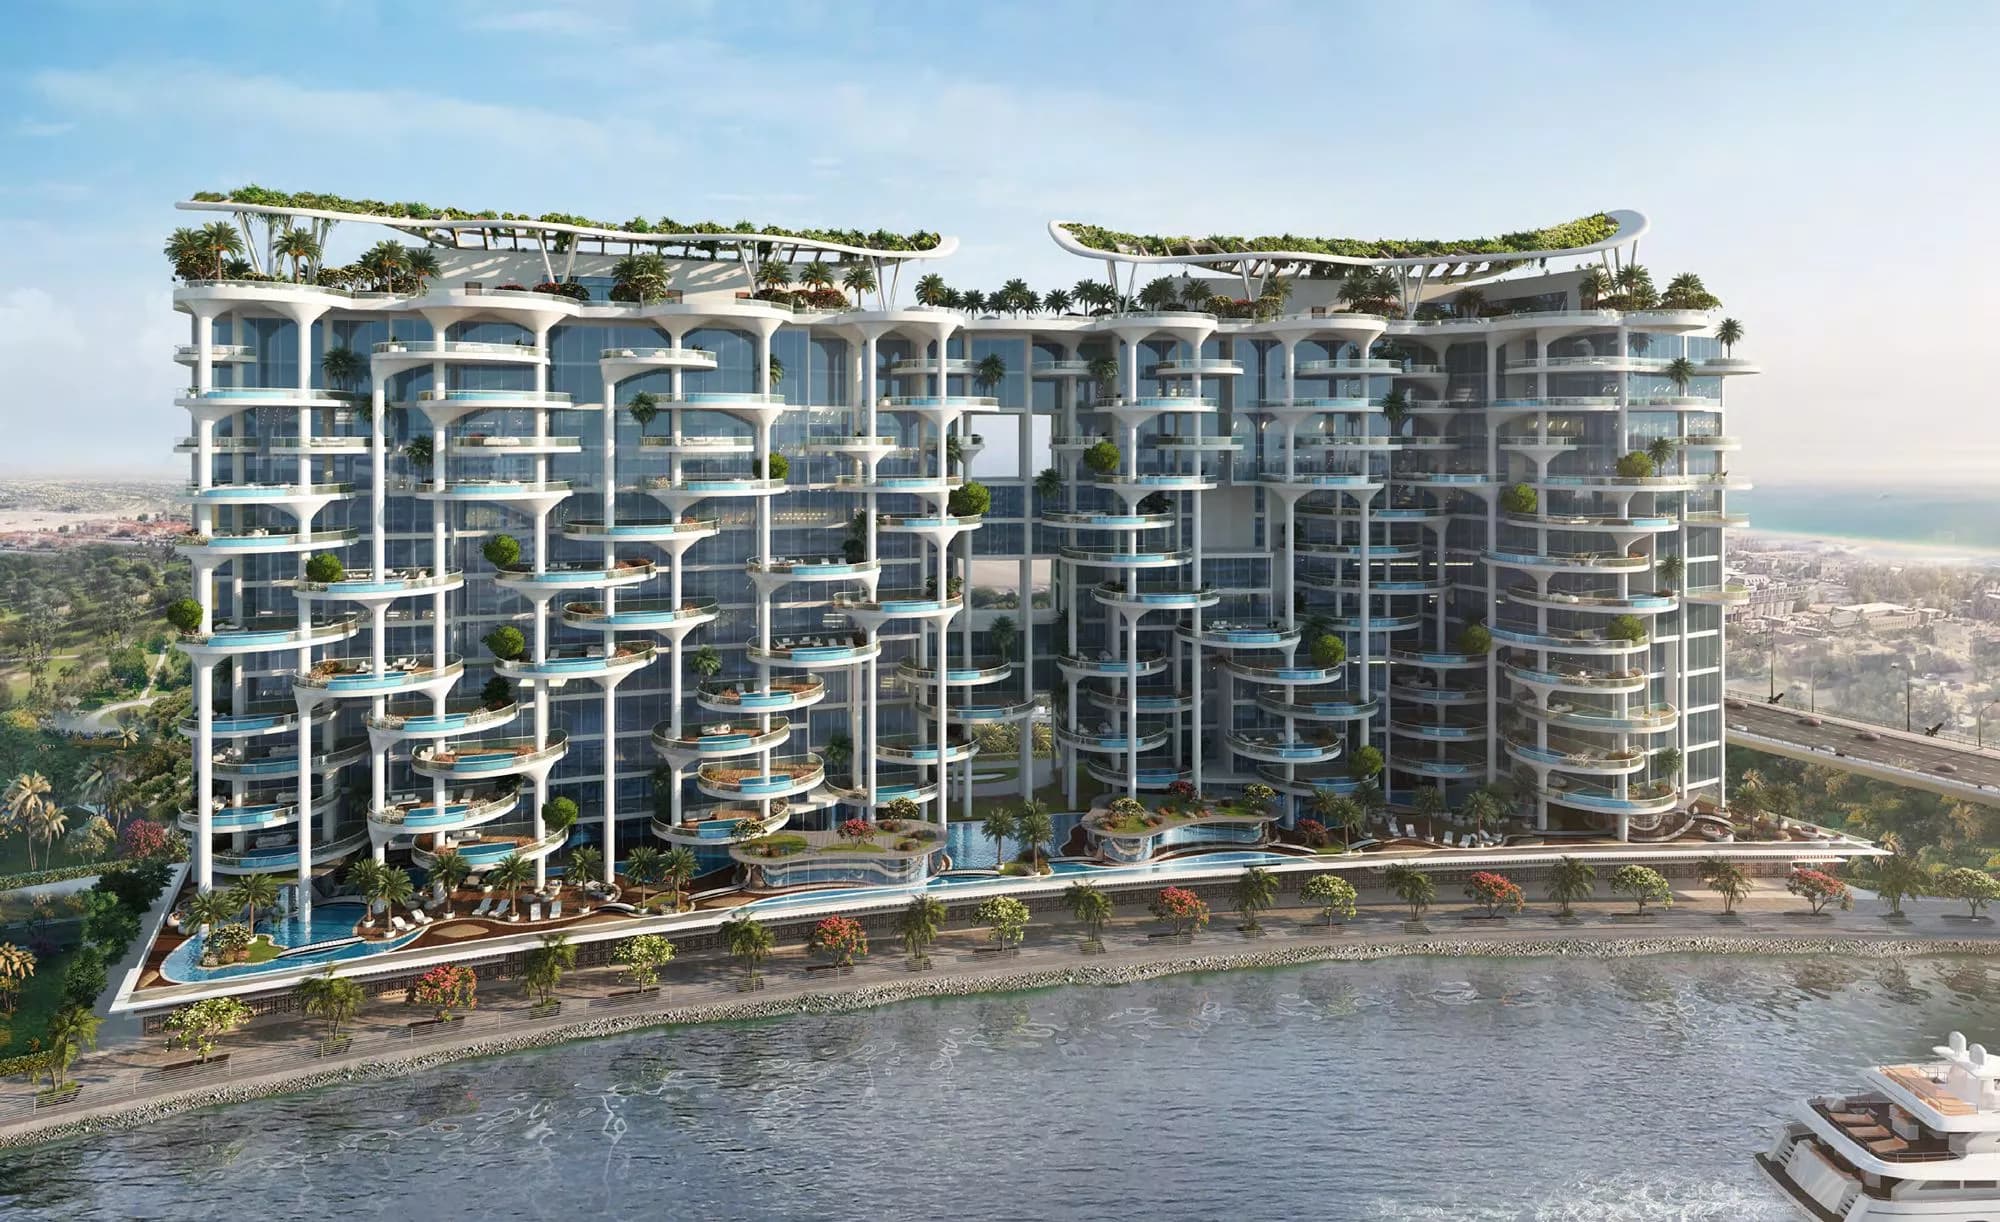
Canal House
Al Wasl · Abdulla Al Arif Investment
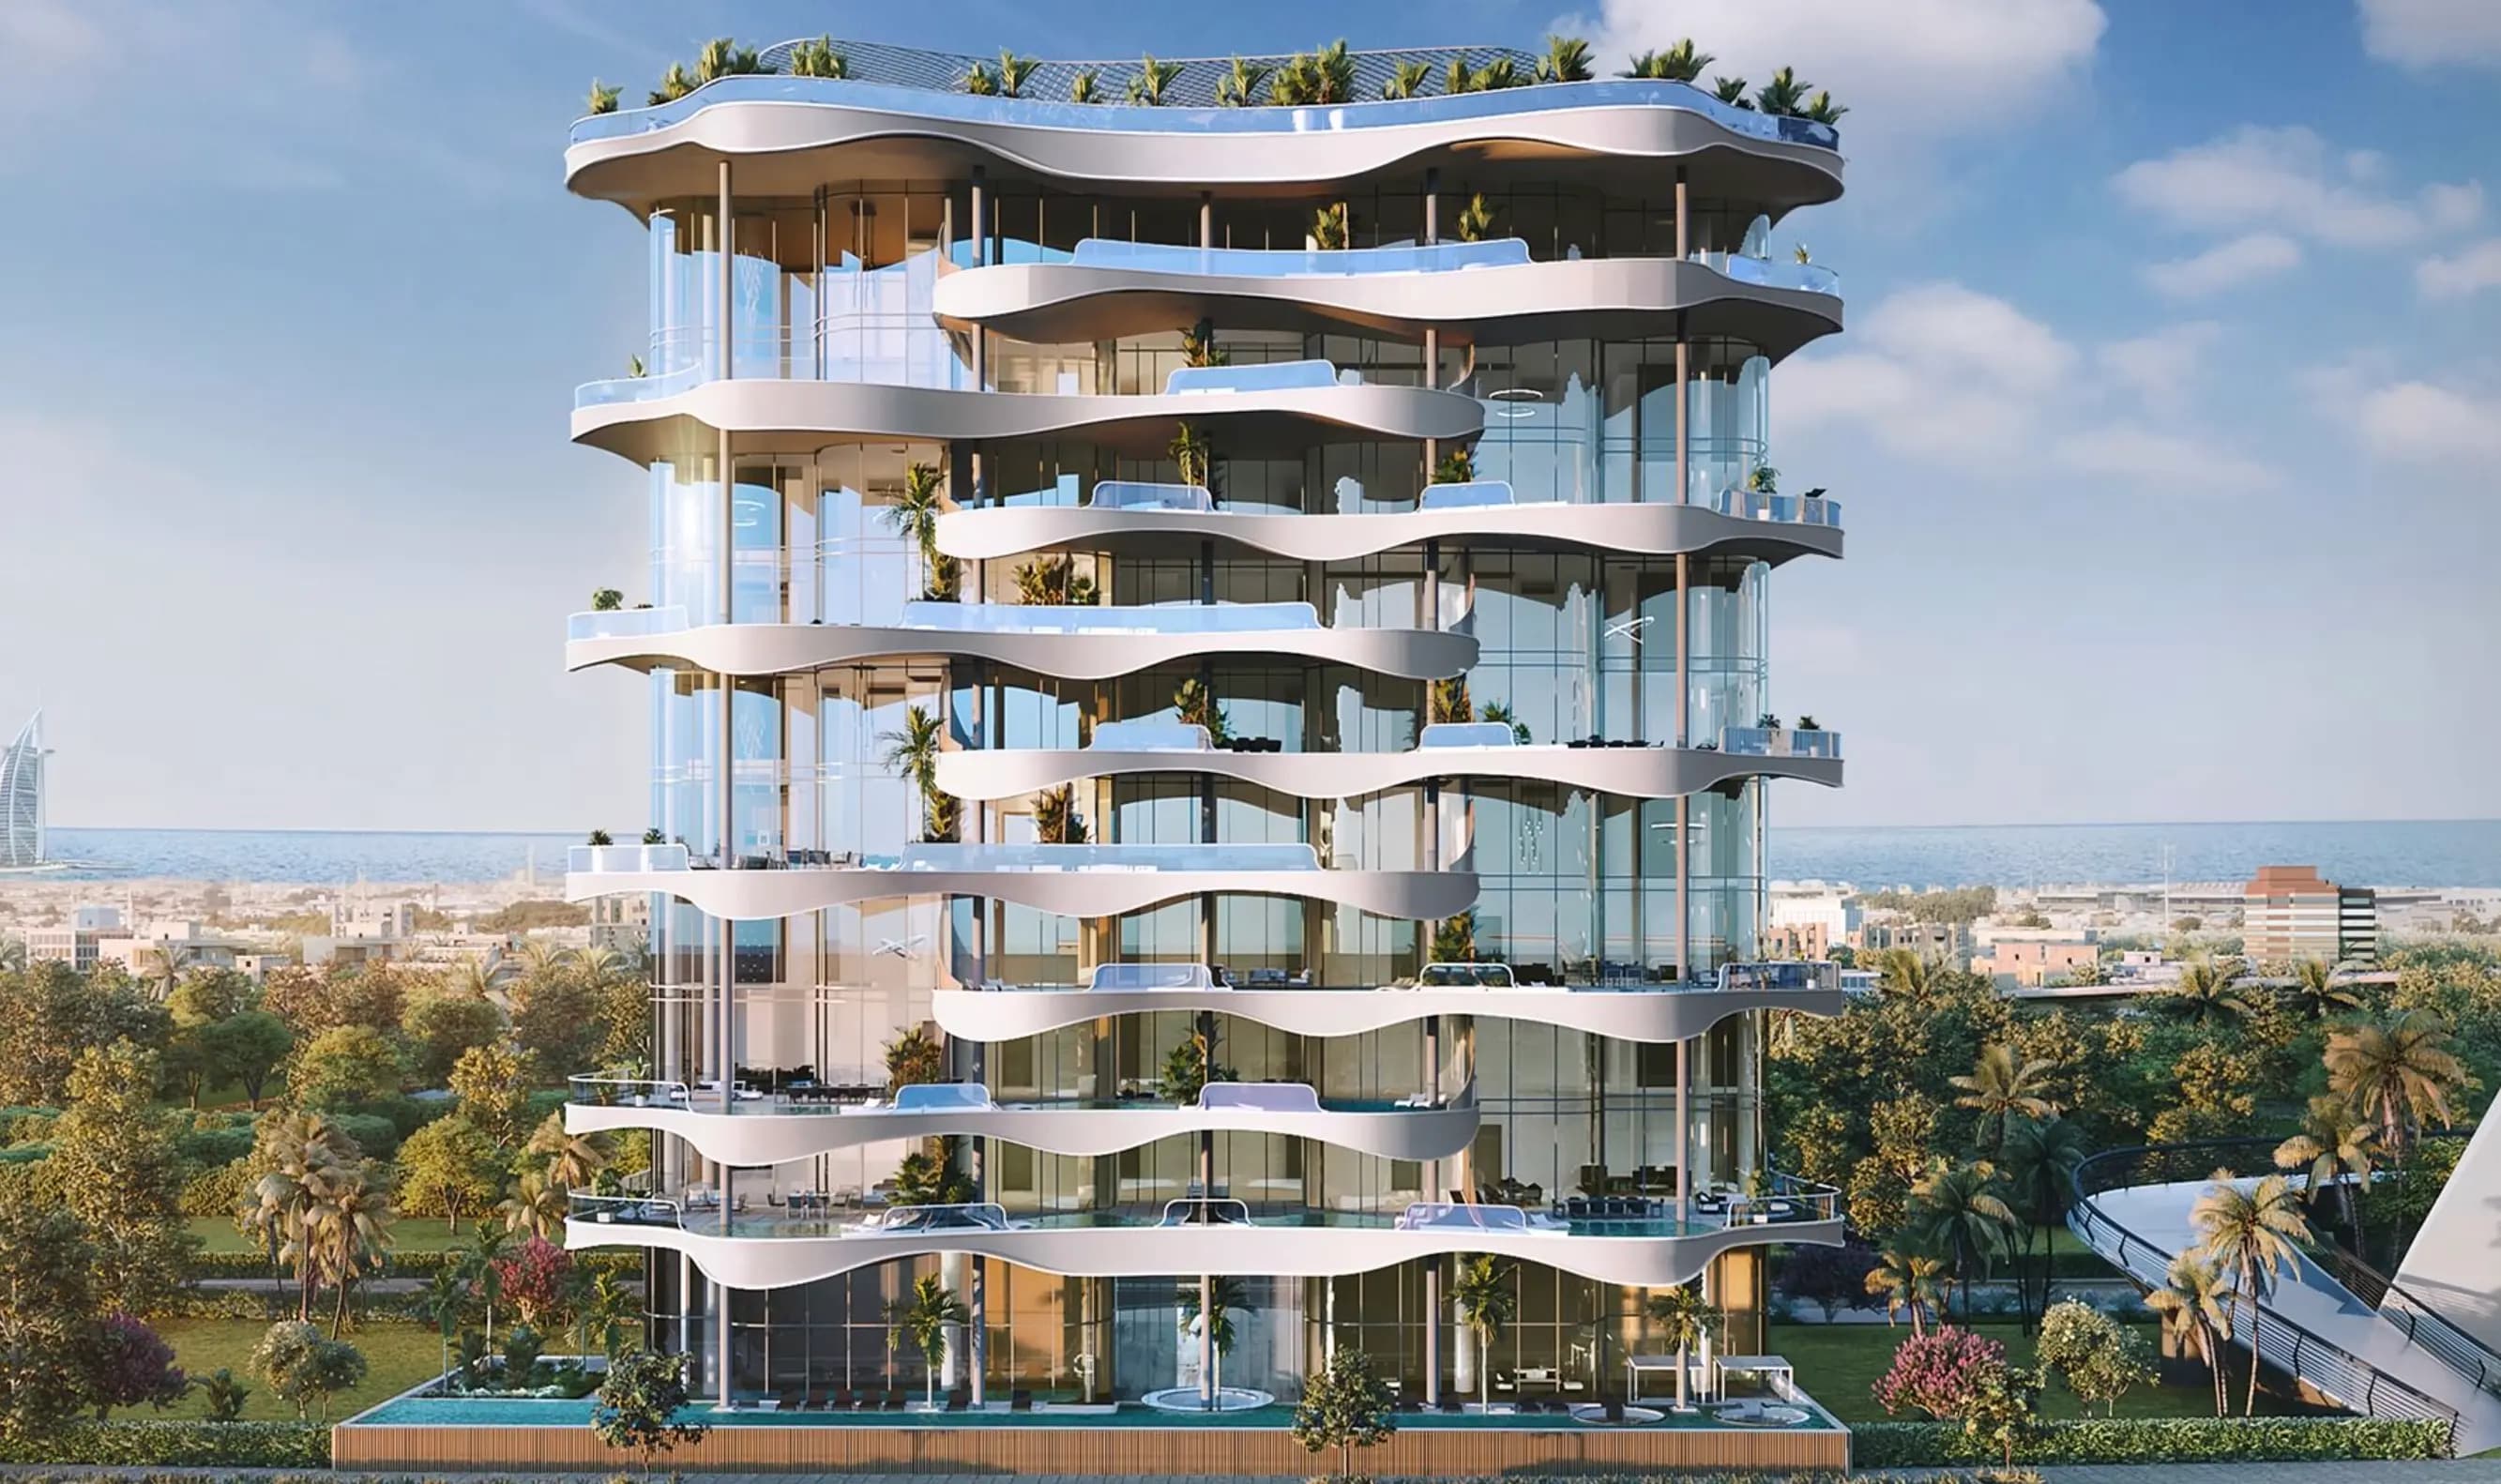 Недвижимость на стадии строительства
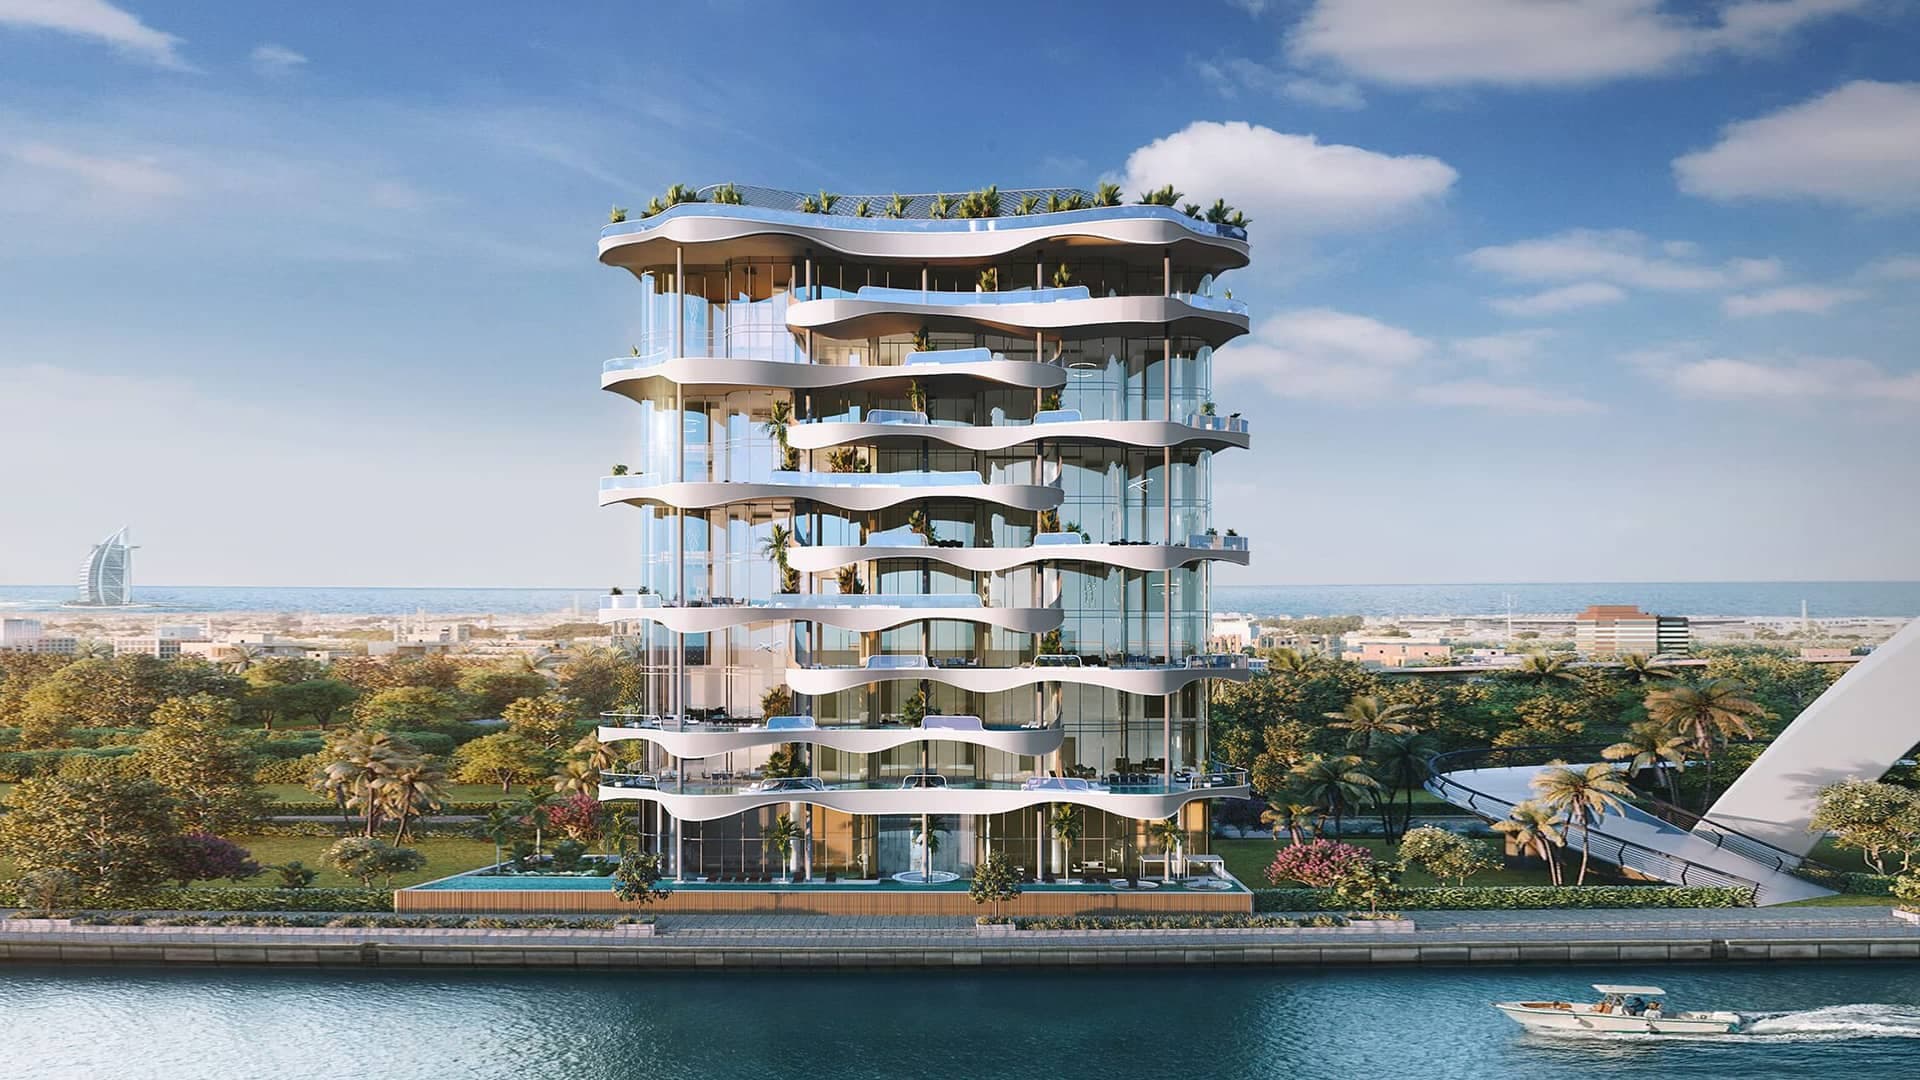 Недвижимость на стадии строительства
 Готово
 Недвижимость на стадии строительства
Things to consider about Eden House The Park Building A
In its favour
- Several schools within 3 km.
Worth checking
- Still being built: the handover date can move, and the price is paid in stages before you get the keys.
Specialists
Brokers who know Eden House The Park Building A
These brokers handle sales and lettings in Eden House The Park Building A and can tell you what is available now.

Amanda Camille Mariani
Senior Property Advisor
Часто задаваемые вопросы
Eden House The Park Building A: questions answered
Buying, selling or renting in Eden House The Park Building A?
A broker who works Al Wasl will tell you what is available and what comparable homes went for.