


 Off-plan
 building · H&H
Eden House The Park Building C, Al Wasl
Highlights
Eden House The Park Building C at a glance
About Eden House The Park Building C
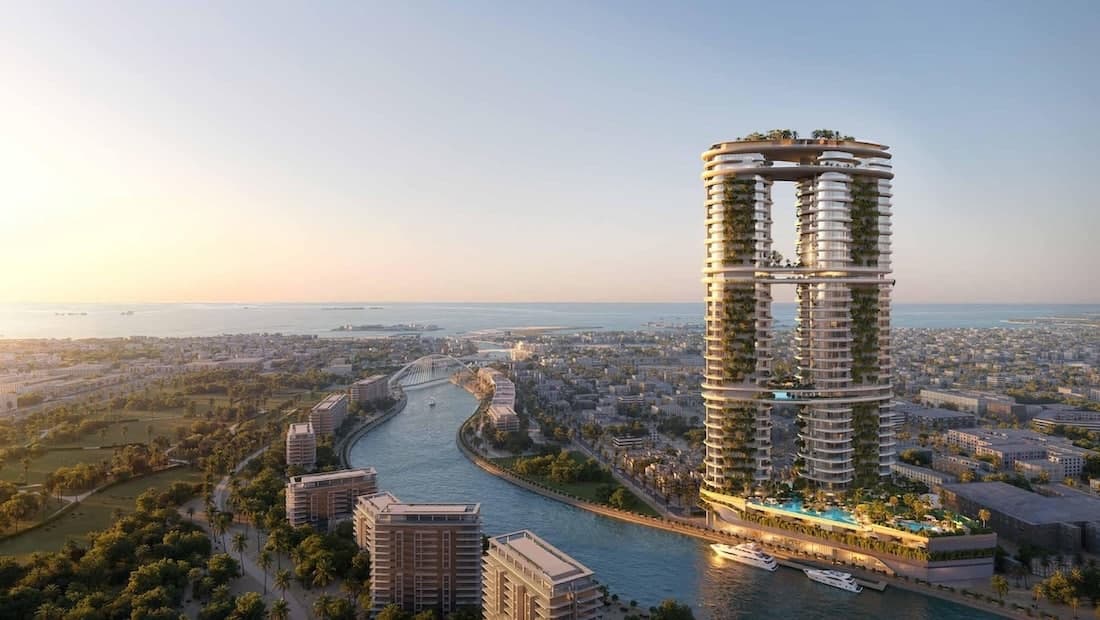
Eden House The Park Building C is a residential building in Al Wasl, Dubai, developed by H&H. It holds about 58 units: 2-bedroom apartments, 3-bedroom apartments, 4-bedroom apartments.
It is under construction, 64% complete, with handover planned for 2027. Few units have changed hands recently, so prices here are set by a small number of sales.
Eden House The Park Building C is one of 91 buildings in Al Wasl: 45 are complete and 35 are still being built.
In a nutshell
- A residential off-plan building
- Located in Al Wasl, Dubai
- Developed by H&H
- Completed in Q1 2027
- Unit types: 2 Beds, 3 Beds, 4 Beds
- Sizes from 1,510 to 10,460 sq ft
- Features: Children's Play Area, Security
- Business Bay metro station 1.2 km away
- Status
- Off-plan
- Developer
- H&H
- Location
- Al Wasl, Dubai
- Handover
- Q1 2027
- Construction
- 64%
- Unit types
- 2 Beds, 3 Beds, 4 Beds
- Nearest metro
- Business Bay Interchange, 1.2 km
Building details
Inside Eden House The Park Building C
Facilities in Eden House The Park Building C
Eden House The Park Building C lists 2 features and facilities for its residents.
- Children's Play Area
- Security
Properties in Eden House The Park Building C
2-bedroom apartments in Eden House The Park Building C
There are about 37 of these in Eden House The Park Building C, from 1,510 to 2,490 sq ft. None has sold recently enough to quote a price.
3-bedroom apartments in Eden House The Park Building C
There are about 20 of these in Eden House The Park Building C, from 2,390 to 4,390 sq ft. None has sold recently enough to quote a price.
4-bedroom apartments in Eden House The Park Building C
There are about 1 of these in Eden House The Park Building C, from 10,460 sq ft. None has sold recently enough to quote a price.
| Unit type | Units | Size | Median price | Median rent |
|---|---|---|---|---|
| 2 Beds | 37 | 1,510 sqft140.3 sqmt – 2,490 sqft231.3 sqmt | No recent sales | – |
| 3 Beds | 20 | 2,390 sqft222 sqmt – 4,390 sqft407.8 sqmt | No recent sales | – |
| 4 Beds | 1 | 10,460 sqft971.8 sqmt | No recent sales | – |
Eden House The Park Building C payment plan
How the developer's price is paid, in the order each instalment falls due.
- 1.Down Payment10%
- 2.During Construction10%
- 3.During Construction10%
- 4.During Construction10%
- 5.On Handover60%
Eden House The Park Building C floor plans

Studio, Type 1
463 sqft43 sqmt

1 bedroom, Type 01 Community View
904 sqft84 sqmt

1 bedroom, Type 10 Community View
829 sqft77 sqmt

1 bedroom, Type 101 Community View
904 sqft84 sqmt

1 bedroom, Type 110 Community View
829 sqft77 sqmt

1 bedroom, Type 201 Community View
904 sqft84 sqmt

1 bedroom, Type 801 Community View
904 sqft84 sqmt

1 bedroom, Type 810 Community View
829 sqft77 sqmt

1 bedroom, Type 901 Community View
904 sqft84 sqmt

1 bedroom, Type 910 Community View
829 sqft77 sqmt

2 bedrooms, Type 04 Skyline View
1,389 sqft129 sqmt

2 bedrooms, Type 06 Full Canal view
1,679 sqft156 sqmt

2 bedrooms, Type 07 Full Canal View
1,389 sqft129 sqmt

2 bedrooms, Type 101 Community View
1,948 sqft181 sqmt

2 bedrooms, Type 102 Community View
1,916 sqft178 sqmt

2 bedrooms, Type 103 Community View
1,948 sqft181 sqmt

2 bedrooms, Type 104 Skyline View
1,389 sqft129 sqmt

2 bedrooms, Type 105 Skyline View
1,507 sqft140 sqmt

2 bedrooms, Type 106 Full Canal View
1,679 sqft156 sqmt

2 bedrooms, Type 107 Full Canal View
1,389 sqft129 sqmt

2 bedrooms, Type 11 Community View
1,830 sqft170 sqmt

2 bedrooms, Type 111 Community View
1,830 sqft170 sqmt

2 bedrooms, Type 201 Community View
1,948 sqft181 sqmt

2 bedrooms, Type 202 Community View
1,916 sqft178 sqmt

2 bedrooms, Type 203 Community View
1,948 sqft181 sqmt

2 bedrooms, Type 204 Skyline View
1,389 sqft129 sqmt

2 bedrooms, Type 205 Skyline View
1,507 sqft140 sqmt

2 bedrooms, Type 206 Full Canal View
1,679 sqft156 sqmt

2 bedrooms, Type 207 Full Canal View
1,389 sqft129 sqmt

2 bedrooms, Type 301 Community View
1,948 sqft181 sqmt

2 bedrooms, Type 302 Partial Canal View
1,916 sqft178 sqmt

2 bedrooms, Type 303 Community View
1,948 sqft181 sqmt

2 bedrooms, Type 305 Skyline View
1,507 sqft140 sqmt

2 bedrooms, Type 401 Community View
1,948 sqft181 sqmt

2 bedrooms, Type 402 Partial Canal View
1,916 sqft178 sqmt

2 bedrooms, Type 403 Community View
1,948 sqft181 sqmt

2 bedrooms, Type 405 Skyline View
1,507 sqft140 sqmt

2 bedrooms, Type 501 Community View
1,948 sqft181 sqmt

2 bedrooms, Type 502 Partial Canal View
1,916 sqft178 sqmt

2 bedrooms, Type 503 Community View
1,948 sqft181 sqmt

2 bedrooms, Type 505 Skyline View
1,507 sqft140 sqmt

2 bedrooms, Type 601 Community View
1,948 sqft181 sqmt

2 bedrooms, Type 602 Partial Canal View
1,916 sqft178 sqmt

2 bedrooms, Type 603 Community View
1,948 sqft181 sqmt

2 bedrooms, Type 605 Skyline View
1,507 sqft140 sqmt

2 bedrooms, Type 701 Community View
1,948 sqft181 sqmt

2 bedrooms, Type 702 Partial Canal View
1,916 sqft178 sqmt

2 bedrooms, Type 703 Community View
1,948 sqft181 sqmt

2 bedrooms, Type 705 Skyline View
1,507 sqft140 sqmt

2 bedrooms, Type 804 Skyline View
1,389 sqft129 sqmt

2 bedrooms, Type 806 Full Canal view
1,679 sqft156 sqmt

2 bedrooms, Type 807 Full Canal view
1,389 sqft129 sqmt

2 bedrooms, Type 811 Community View
1,830 sqft170 sqmt

2 bedrooms, Type 904 Skyline View
1,389 sqft129 sqmt

2 bedrooms, Type 906 Full Canal View
1,679 sqft156 sqmt

2 bedrooms, Type 907 Full Canal View
1,389 sqft129 sqmt

2 bedrooms, Type 911 Community View
1,830 sqft170 sqmt

3 bedrooms, Type 02 Community View
2,347 sqft218 sqmt

3 bedrooms, Type 03 Skyline View
2,347 sqft218 sqmt

3 bedrooms, Type 05 Full Canal View
2,551 sqft237 sqmt

3 bedrooms, Type 08 Full Canal View
2,347 sqft218 sqmt

3 bedrooms, Type 09 Community View
2,347 sqft218 sqmt

3 bedrooms, Type 102 Community View
2,347 sqft218 sqmt

3 bedrooms, Type 103 Skyline View
2,347 sqft218 sqmt

3 bedrooms, Type 104 Community View
2,400 sqft223 sqmt

3 bedrooms, Type 105 Full Canal View
2,551 sqft237 sqmt

3 bedrooms, Type 106 Skyline View
2,411 sqft224 sqmt

3 bedrooms, Type 108 Full Canal View
2,347 sqft218 sqmt

3 bedrooms, Type 109 Community View
2,347 sqft218 sqmt

3 bedrooms, Type 202 Community View
2,347 sqft218 sqmt

3 bedrooms, Type 203 Skyline View
2,347 sqft218 sqmt

3 bedrooms, Type 204 Skyline View
2,400 sqft223 sqmt

3 bedrooms, Type 205 Full Canal View
2,551 sqft237 sqmt

3 bedrooms, Type 206 Skyline View
2,411 sqft224 sqmt

3 bedrooms, Type 208 Full Canal View
2,347 sqft218 sqmt

3 bedrooms, Type 209 Community View
2,347 sqft218 sqmt

3 bedrooms, Type 304 Skyline View
2,400 sqft223 sqmt

3 bedrooms, Type 306 Skyline View
2,411 sqft224 sqmt

3 bedrooms, Type 404 Skyline View
2,400 sqft223 sqmt

3 bedrooms, Type 406 Skyline View
2,411 sqft224 sqmt

3 bedrooms, Type 504 Skyline View
2,400 sqft223 sqmt

3 bedrooms, Type 506 Skyline View
2,411 sqft224 sqmt

3 bedrooms, Type 604 Skyline View
2,400 sqft223 sqmt

3 bedrooms, Type 606 Skyline View
2,411 sqft224 sqmt

3 bedrooms, Type 704 Skyline View
2,400 sqft223 sqmt

3 bedrooms, Type 706 Skyline View
2,411 sqft224 sqmt

3 bedrooms, Type 801 Skyline View
4,984 sqft463 sqmt

3 bedrooms, Type 802 Community View
2,347 sqft218 sqmt

3 bedrooms, Type 802 Skyline View
5,027 sqft467 sqmt

3 bedrooms, Type 803 Community View
2,347 sqft218 sqmt

3 bedrooms, Type 805 Full Canal View
2,551 sqft237 sqmt

3 bedrooms, Type 808 Full Canal view
2,347 sqft218 sqmt

3 bedrooms, Type 809 Community View
2,347 sqft218 sqmt

3 bedrooms, Type 902 Community View
2,347 sqft218 sqmt

3 bedrooms, Type 903 Skyline View
2,347 sqft218 sqmt

3 bedrooms, Type 905 Full Canal View
2,551 sqft237 sqmt

3 bedrooms, Type 908 Full Canal view
2,347 sqft218 sqmt

3 bedrooms, Type 909 Community View
2,347 sqft218 sqmt
Nearby amenities
Around Eden House The Park Building C
Transportation near Eden House The Park Building C
The nearest Dubai Metro station from Eden House The Park Building C is Business Bay (red line, 1.2 km, about 14 min walk), then Burj Khalifa/Dubai Mall (red line, 2.6 km, about 7 min drive). Stations planned on new lines nearby include Business Bay Interchange (golden line, 1.2 km, about 14 min walk) and Burj Khalifa Road (golden line, 2.2 km, about 6 min drive).
- Business Bay InterchangeGolden line · 1.2 km · about 14 min walk
- Business BayRed line · 1.2 km · about 14 min walk
- Burj Khalifa RoadGolden line · 2.2 km · about 6 min drive
- Burj Khalifa/Dubai MallRed line · 2.6 km · about 7 min drive
- City WalkGolden line · 2.6 km · about 7 min drive
- District 1 near High Speed Rail lineGolden line · 3.6 km · about 9 min drive
Shopping and groceries near Eden House The Park Building C
The closest is Spinneys/ Ontario Tower, 1.4 km from Eden House The Park Building C (about 5 min drive).
- Spinneys/ Ontario TowerSupermarket · 1.4 km · about 5 min drive
- Spinneys / The Executive TowersSupermarket · 1.6 km · about 5 min drive
- Bay AvenueShopping Mall · 1.7 km · about 5 min drive
- Oasis CenterShopping Mall · 1.7 km · about 5 min drive
- Choitram, The Executive TowersSupermarket · 1.9 km · about 6 min drive
Restaurants and hotels near Eden House The Park Building C
The closest is JW Marriott Marquis Business Bay, 0.9 km from Eden House The Park Building C (about 11 min walk).
- JW Marriott Marquis Business BayHotel · 0.9 km · about 11 min walk
- Oberoi HotelHotel · 1.5 km · about 5 min drive
- Villa Rotana - DubaiHotel · 1.8 km · about 6 min drive
- Maward RestaurantRestaurant · 2.3 km · about 7 min drive
- Vida Hotels and ResortsHotel · 2.6 km · about 7 min drive
Hospitals and clinics near Eden House The Park Building C
The closest is Medcare Hospital, 0.8 km from Eden House The Park Building C (about 10 min walk).
- Medcare HospitalHospital · 0.8 km · about 10 min walk
- Emirates HospitalHospital · 1.6 km · about 5 min drive
- Al Amal HospitalHospital · 2 km · about 6 min drive
- Neuro Spinal hospitalHospital · 2.2 km · about 6 min drive
- Internationl Medical CenterHospital · 2.4 km · about 7 min drive
Parks and leisure near Eden House The Park Building C
The closest is Safa Park, 0.3 km from Eden House The Park Building C (about 4 min walk).
- Safa ParkPark · 0.3 km · about 4 min walk
- Dubai Bowling CentreSports Academy · 1.5 km · about 5 min drive
- Jumeirah Beach ParkPark · 1.8 km · about 6 min drive
- Al Quoz Pond ParkPark · 3.2 km · about 8 min drive
- Falcon Heritage and Sports CentreSports Academy · 5.7 km · about 13 min drive
Schools near Eden House The Park Building C
The nearest is Harrow International School L.L.C, 0.2 km away. Ratings are the KHDA's latest inspection grades.
- Harrow International School L.L.CUK* · KHDA: Not inspected yet · 0.2 km
- Dubai British School MiraUK · KHDA: Not inspected yet · 0.2 km
- Horizons English School L.L.CUK · KHDA: Outstanding · 0.3 km
- JSS Private School L.L.CIndian · KHDA: Very good · 0.6 km
- Japanese SchoolJapanese · KHDA: Good · 0.8 km
- Jumeirah English Speaking SchoolUK · KHDA: Outstanding · 1 km
Other buildings in Al Wasl
Al Wasl has 91 buildings. A few others to compare Eden House The Park Building C with:
- Off-plan
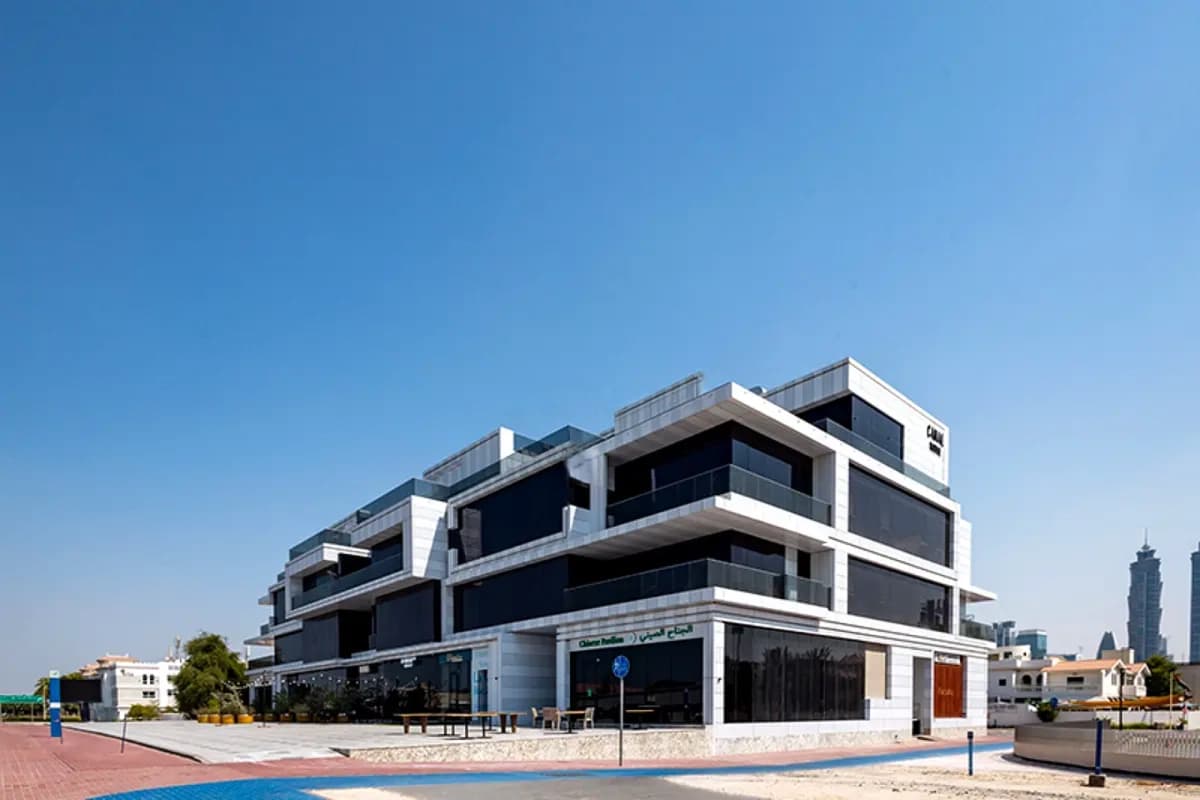
Canal House
Al Wasl · Abdulla Al Arif Investment
 Off-plan
 Off-plan
 Ready
 Off-plan
Things to consider about Eden House The Park Building C
In its favour
- Several schools within 3 km.
Worth checking
- Few sales each year, so a resale can take longer and prices move on a handful of deals.
- Still being built: the handover date can move, and the price is paid in stages before you get the keys.
FAQs
Eden House The Park Building C: questions answered
Buying, selling or renting in Eden House The Park Building C?
A broker who works Al Wasl will tell you what is available and what comparable homes went for.